

46 Fieldside Drive Salisbury, New Brunswick E4J 0B9

$479,900
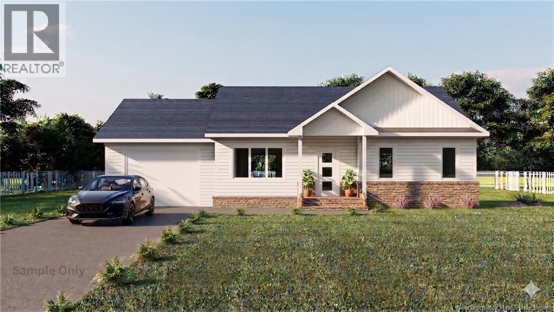
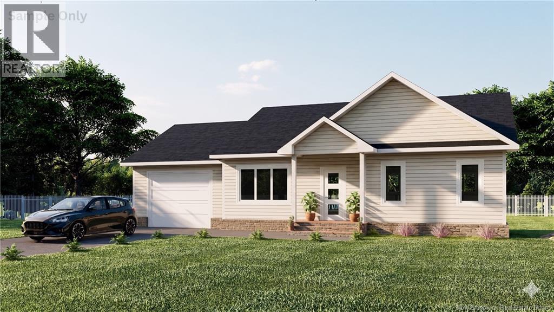
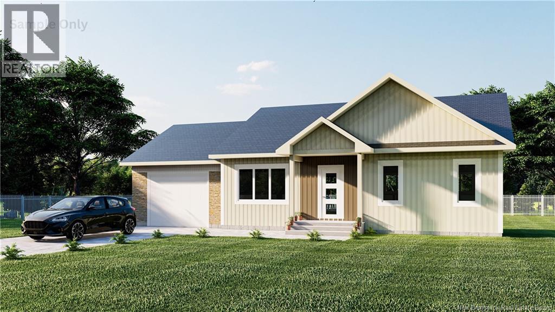
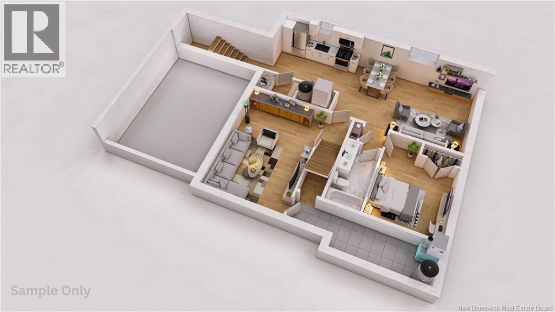
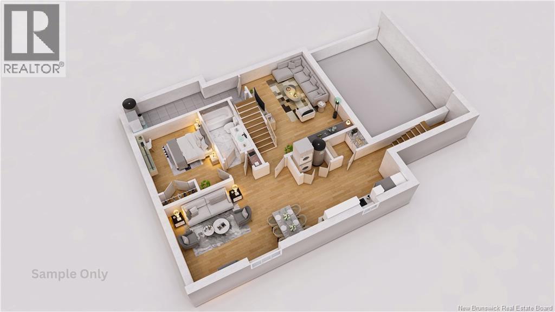
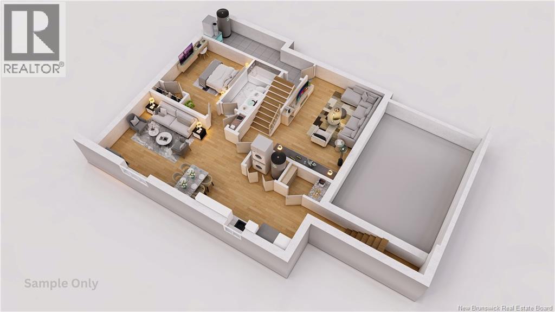
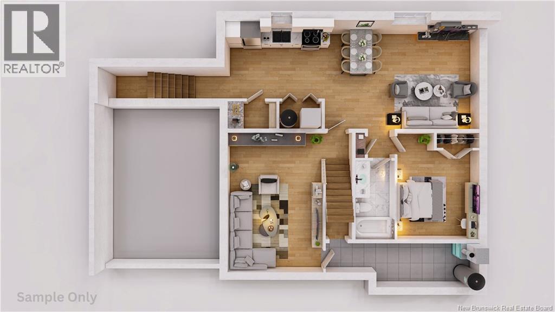
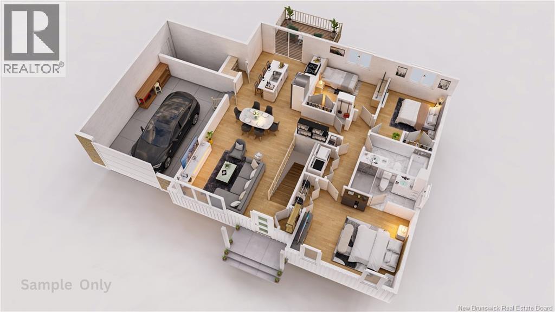
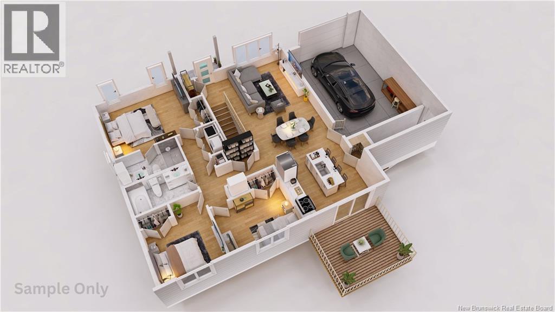
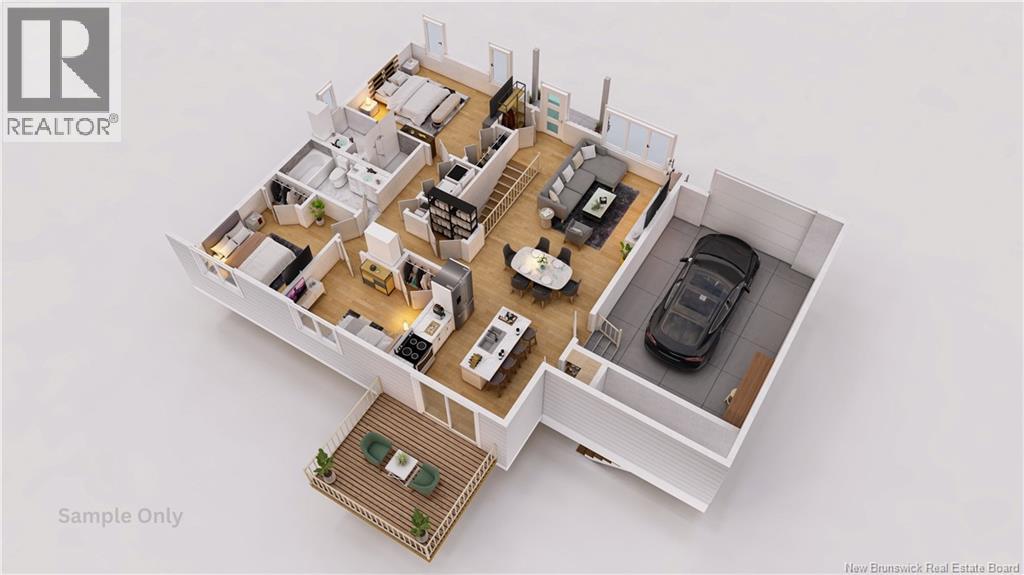
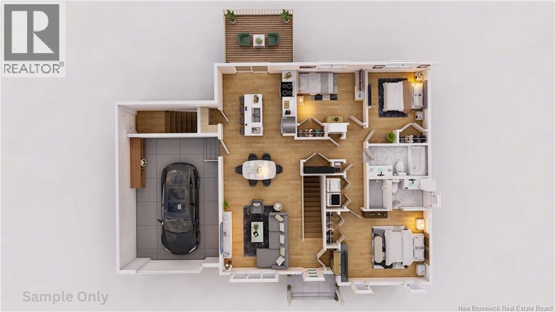
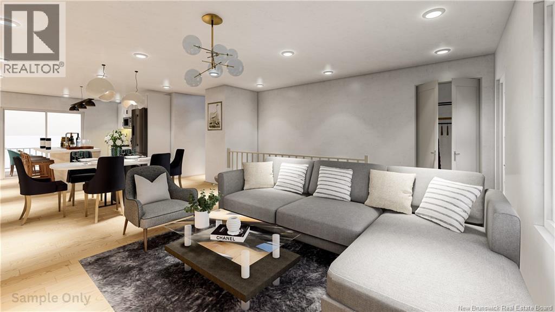
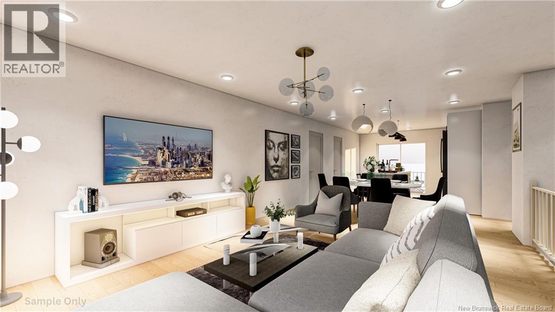
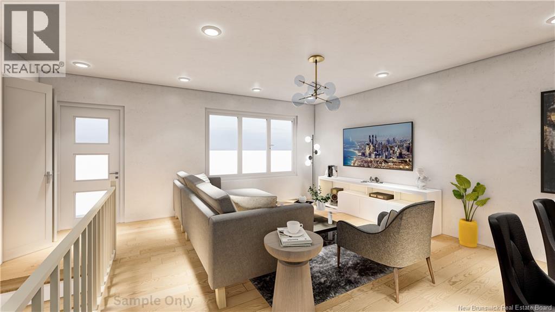
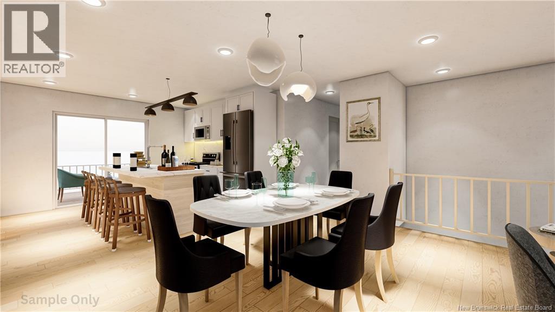
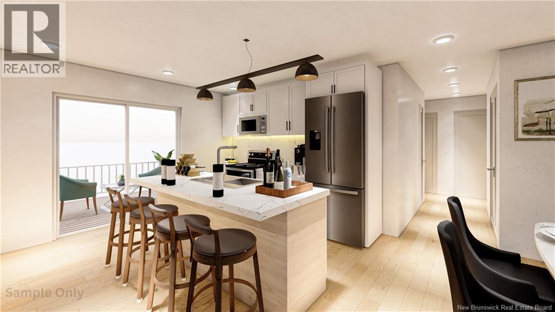
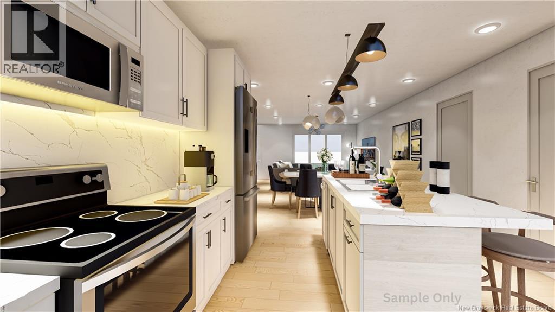
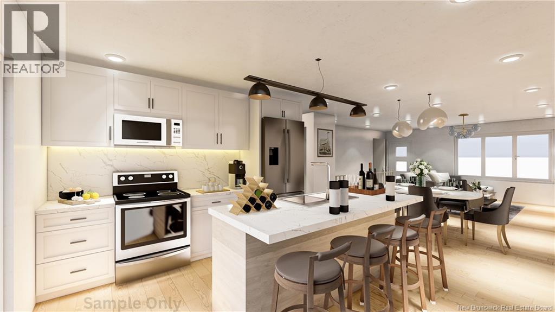
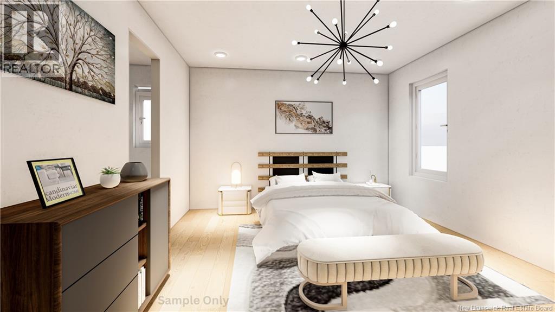
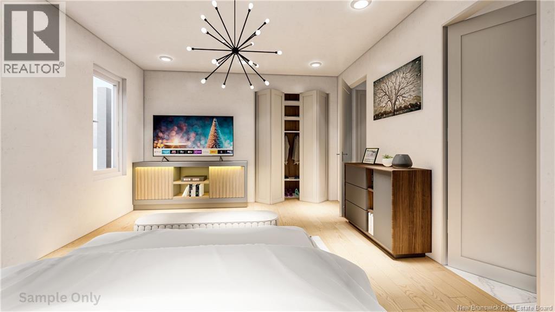
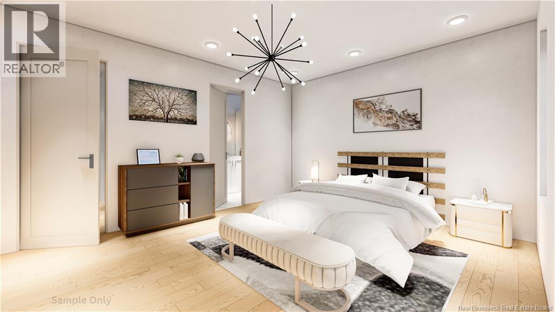
Brand New Construction | 3 Bed | 2 Bath | Garage | In-Law Suite Potential | Available September 1st, 2026 Welcome to your next chapter. This stunning new build checks every box and then some. The open-concept main floor is designed for real life: a kitchen with island and bar seating, a bright dining area that flows effortlessly into the living room, and finishes that feel custom at every turn. Three bedrooms offer comfort and flexibility, including a primary suite with ensuite access. A second full bathroom completes the main floor. Head downstairs to a large family room with access to additional living space. Perfectly set up for an in-law suite or multigenerational living, complete with its own separate entrance. Whether you're thinking rental income or keeping family close, the potential here is real. The attached garage is oversized and ready for your vehicles, tools, or weekend toys. Step out back onto your private deck or enjoy your morning coffee on the front balcony. This home was built for living inside and out. Located in a quiet neighbourhood with quick access to Highway 2 and just 20 minutes from everything Moncton has to offer. HST rebate assigned to seller. 8 Year LUX warranty included. Pictures are sample only. In-law suite can be finished before closing for an additional cost. This one won't last. Book your private showing today. (id:27750)
Property Details
| MLS® Number | NB140045 |
| Property Type | Single Family |
| Features | Balcony/deck/patio |
Building
| Bathroom Total | 2 |
| Bedrooms Above Ground | 3 |
| Bedrooms Total | 3 |
| Architectural Style | Bungalow, 2 Level |
| Basement Type | Full |
| Constructed Date | 2026 |
| Cooling Type | Air Exchanger |
| Exterior Finish | Brick, Vinyl |
| Flooring Type | Ceramic, Laminate |
| Foundation Type | Concrete |
| Stories Total | 1 |
| Size Interior | 1,612 Ft2 |
| Total Finished Area | 1612 Sqft |
| Type | House |
| Utility Water | Well |
Parking
| Attached Garage |
Land
| Acreage | No |
| Sewer | Septic System |
| Size Irregular | 2835 |
| Size Total | 2835 M2 |
| Size Total Text | 2835 M2 |
Rooms
| Level | Type | Length | Width | Dimensions |
|---|---|---|---|---|
| Basement | Family Room | 17'4'' x 19'2'' | ||
| Main Level | 4pc Bathroom | 5'2'' x 10'3'' | ||
| Main Level | Bedroom | 10'5'' x 10'3'' | ||
| Main Level | Bedroom | 11'9'' x 9' | ||
| Main Level | 3pc Ensuite Bath | 10'3'' x 5'6'' | ||
| Main Level | Primary Bedroom | 15'2'' x 12'8'' | ||
| Main Level | Dining Room | 14' x 13'10'' | ||
| Main Level | Living Room | 14' x 9'8'' | ||
| Main Level | Kitchen | 13' x 15'10'' |
https://www.realtor.ca/real-estate/29791958/46-fieldside-drive-salisbury
Contact Us
Contact us for more information

The trademarks REALTOR®, REALTORS®, and the REALTOR® logo are controlled by The Canadian Real Estate Association (CREA) and identify real estate professionals who are members of CREA. The trademarks MLS®, Multiple Listing Service® and the associated logos are owned by The Canadian Real Estate Association (CREA) and identify the quality of services provided by real estate professionals who are members of CREA. The trademark DDF® is owned by The Canadian Real Estate Association (CREA) and identifies CREA's Data Distribution Facility (DDF®)
May 22 2026 06:15:42
New Brunswick Real Estate Board
Exit Realty Associates