

28 Brandon Court Fredericton, New Brunswick E3G 0X5

$519,900
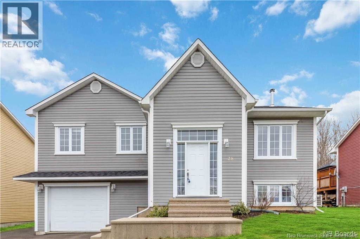
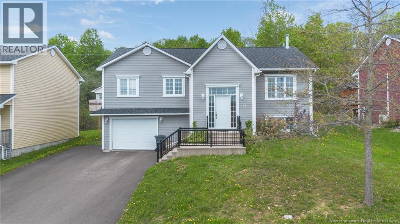
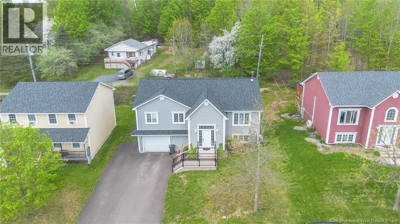
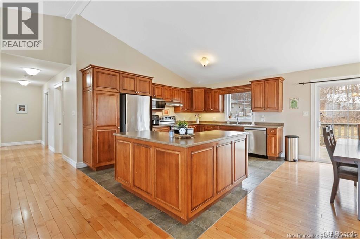
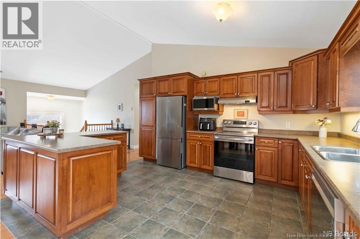
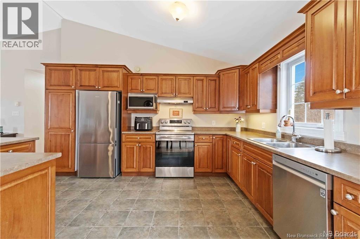
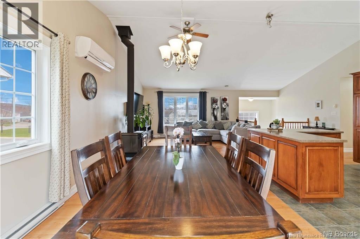
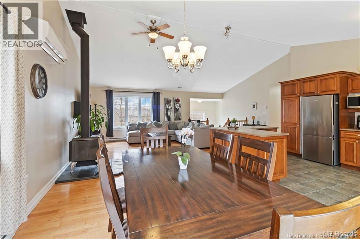
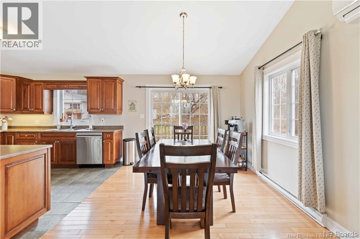
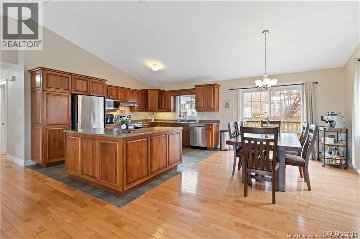
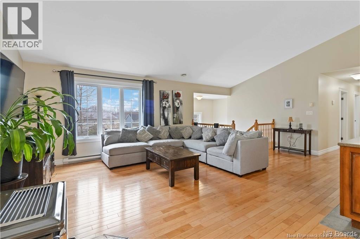
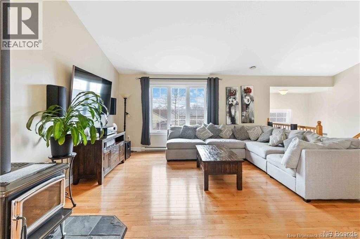
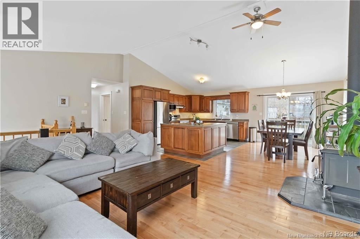
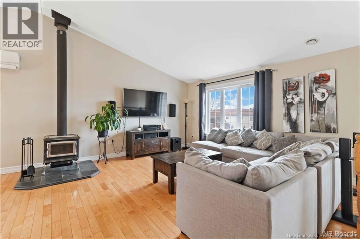
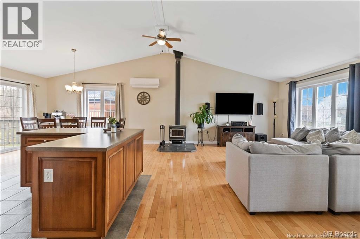
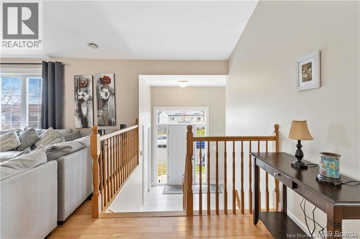
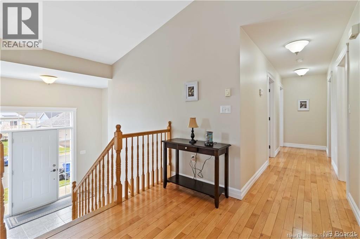
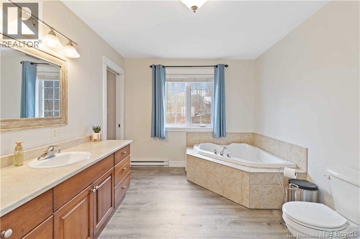
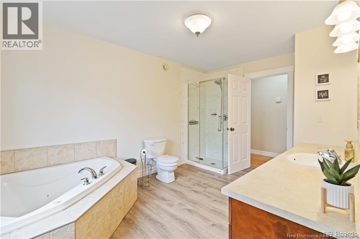
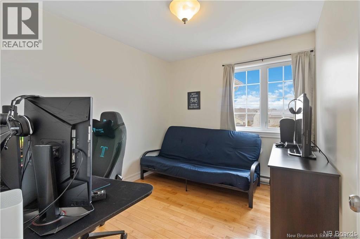
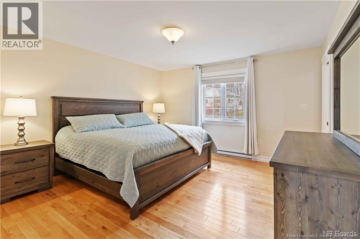
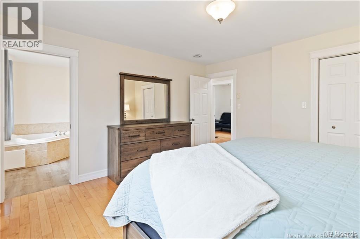
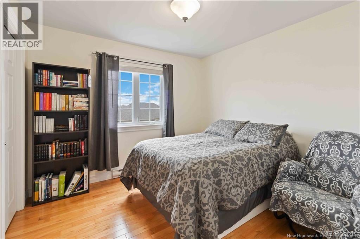
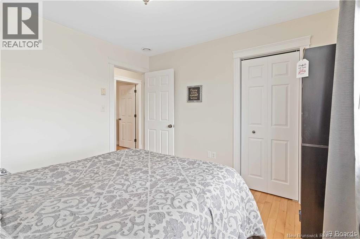
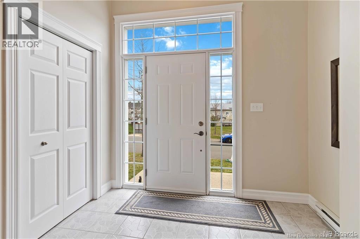
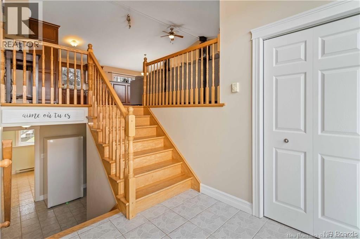
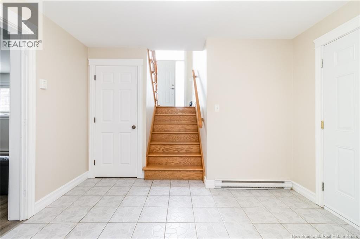
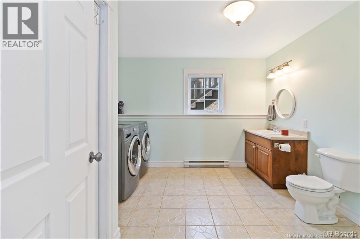
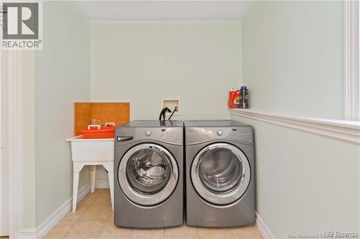
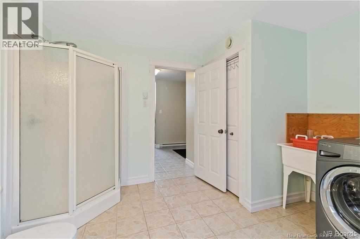
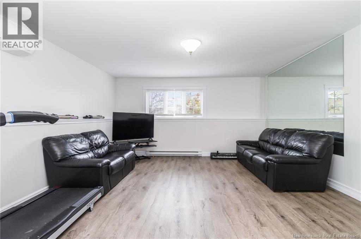
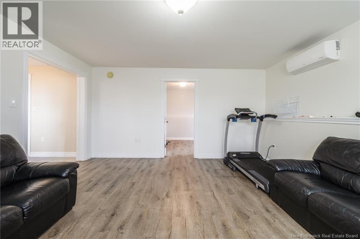
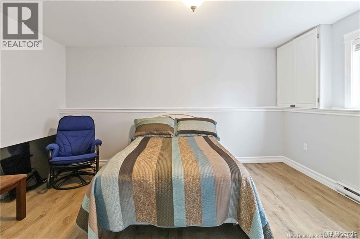
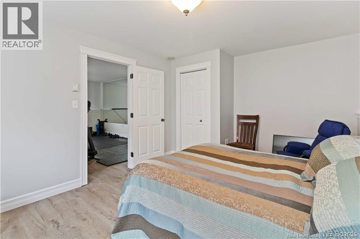
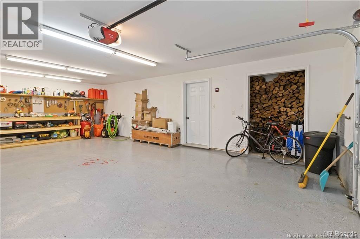
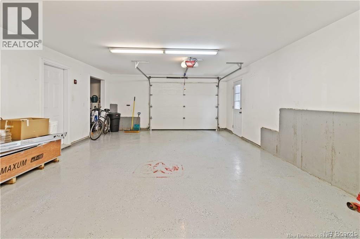
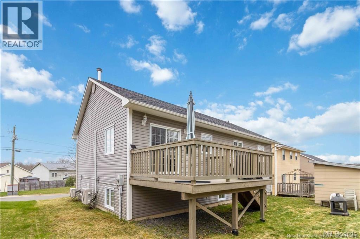
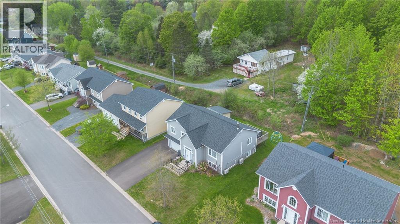
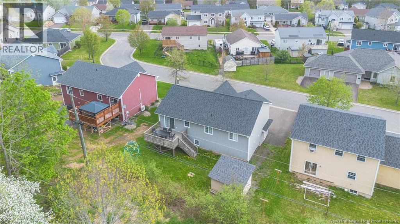
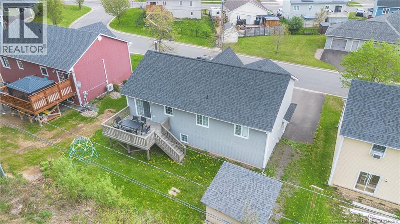
Located in the desirable community of Douglas, just minutes to schools, walking trails, amenities, and downtown Fredericton, 28 Brandon Court offers the perfect blend of comfort, functionality, and family-friendly living. This beautifully maintained split-entry home welcomes you with a bright, spacious foyer filled with natural light and an inviting atmosphere from the moment you arrive. Upstairs, the open-concept main living area is designed for both everyday living and entertaining, seamlessly connecting the living room, dining area, and kitchen. A heat pump provides efficient year-round comfort, while the wood stove adds warmth and charm during the colder months. The kitchen features an abundance of cabinetry and prep space, highlighted by a large L-shaped island perfect for gatherings, meal prep, and additional storage. The main level also offers three generous bedrooms, including a spacious primary bedroom, along with a beautifully appointed bathroom complete with a tile walk-in shower and relaxing jet tub. Downstairs, the fully finished lower level expands your living space with a large family room, second full bathroom with laundry, and a fourth bedroom ideal for guests, teens, or a home office setup. Outside, enjoy peace of mind with recent updates including a new roof and new deck, plus the convenience of an attached garage and a family-friendly court location. If youve been searching for a move-in ready home in one of the most sought-after areas near Fredericton, 28 Brandon Court is one you wont want to miss. (id:27750)
Property Details
| MLS® Number | NB139918 |
| Property Type | Single Family |
| Equipment Type | Water Heater |
| Features | Balcony/deck/patio |
| Rental Equipment Type | Water Heater |
| Structure | Shed |
Building
| Bathroom Total | 2 |
| Bedrooms Above Ground | 3 |
| Bedrooms Below Ground | 1 |
| Bedrooms Total | 4 |
| Architectural Style | Split Entry Bungalow, 2 Level |
| Basement Development | Finished |
| Basement Type | Full (finished) |
| Constructed Date | 2010 |
| Cooling Type | Heat Pump |
| Exterior Finish | Vinyl |
| Flooring Type | Ceramic, Laminate, Wood |
| Foundation Type | Concrete |
| Heating Fuel | Electric, Wood |
| Heating Type | Baseboard Heaters, Heat Pump, Stove |
| Stories Total | 1 |
| Size Interior | 1,929 Ft2 |
| Total Finished Area | 1929 Sqft |
| Type | House |
| Utility Water | Municipal Water |
Parking
| Attached Garage | |
| Garage |
Land
| Access Type | Year-round Access, Public Road |
| Acreage | No |
| Sewer | Municipal Sewage System |
| Size Irregular | 601 |
| Size Total | 601 M2 |
| Size Total Text | 601 M2 |
Rooms
| Level | Type | Length | Width | Dimensions |
|---|---|---|---|---|
| Basement | Bath (# Pieces 1-6) | 11'0'' x 11'8'' | ||
| Basement | Family Room | 16'7'' x 14'11'' | ||
| Basement | Bedroom | 11'6'' x 14'11'' | ||
| Main Level | Bedroom | 10'2'' x 8'8'' | ||
| Main Level | Primary Bedroom | 14'0'' x 13'2'' | ||
| Main Level | Dining Room | 14'2'' x 10'4'' | ||
| Main Level | Bath (# Pieces 1-6) | 11'6'' x 14'11'' | ||
| Main Level | Bedroom | 10'1'' x 10'2'' | ||
| Main Level | Living Room | 14'6'' x 12'2'' | ||
| Main Level | Kitchen | 14'2'' x 10'9'' |
https://www.realtor.ca/real-estate/29789029/28-brandon-court-fredericton
Contact Us
Contact us for more information

The trademarks REALTOR®, REALTORS®, and the REALTOR® logo are controlled by The Canadian Real Estate Association (CREA) and identify real estate professionals who are members of CREA. The trademarks MLS®, Multiple Listing Service® and the associated logos are owned by The Canadian Real Estate Association (CREA) and identify the quality of services provided by real estate professionals who are members of CREA. The trademark DDF® is owned by The Canadian Real Estate Association (CREA) and identifies CREA's Data Distribution Facility (DDF®)
May 22 2026 12:41:27
New Brunswick Real Estate Board
Exp Realty