

187 Mcknight Street Fredericton, New Brunswick E3A 5W4




















$459,900
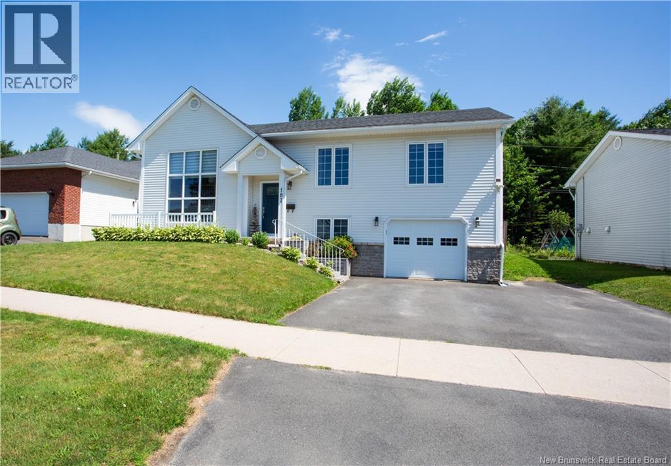
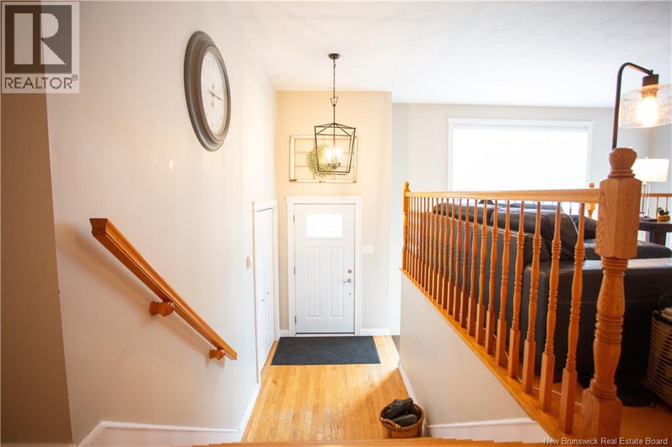
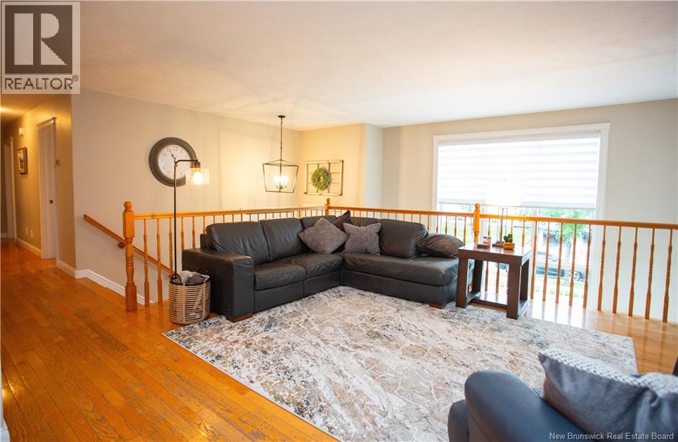
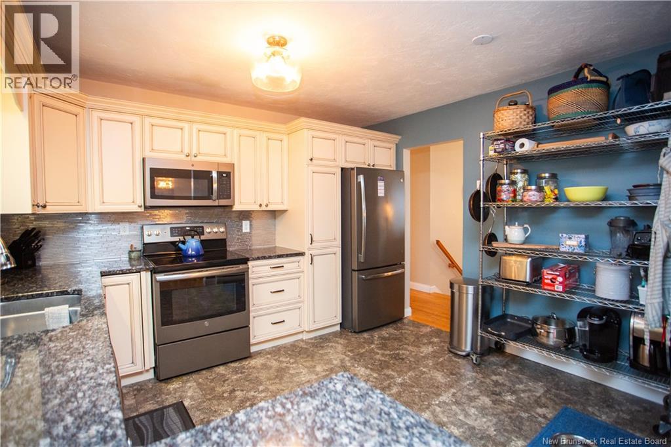
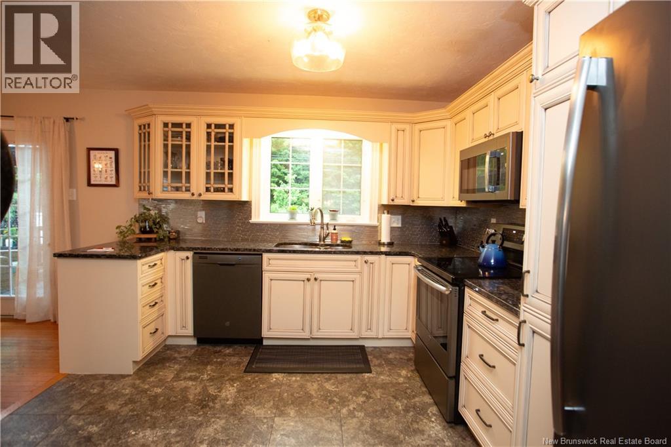
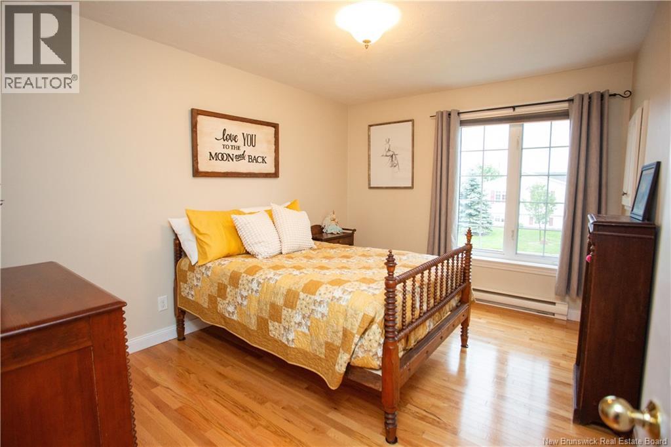
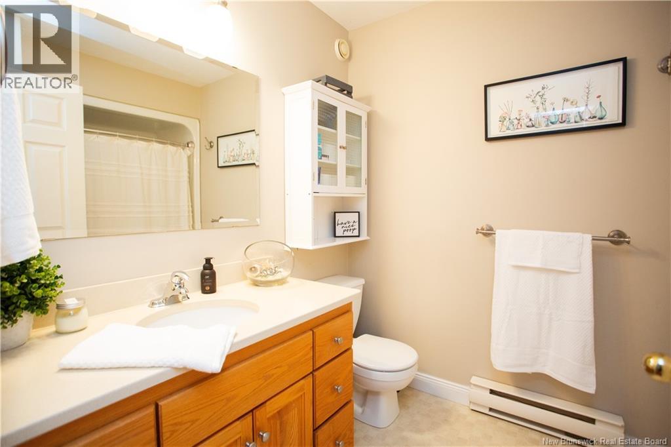
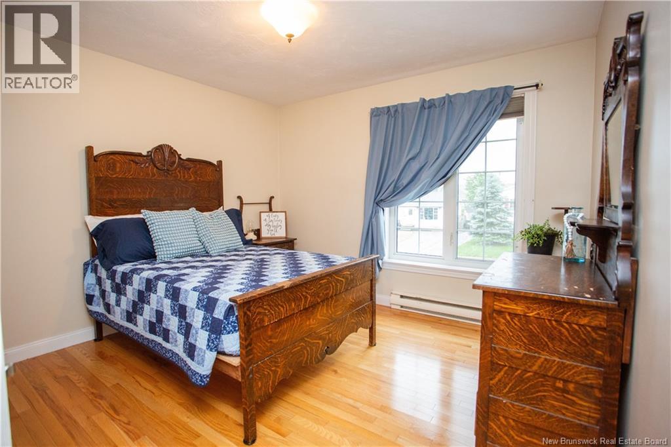
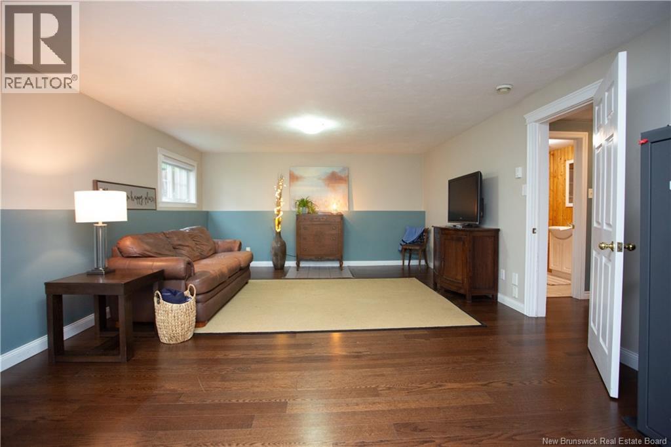
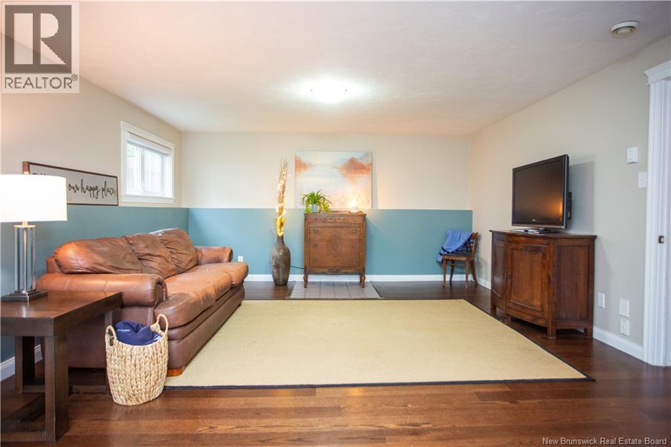
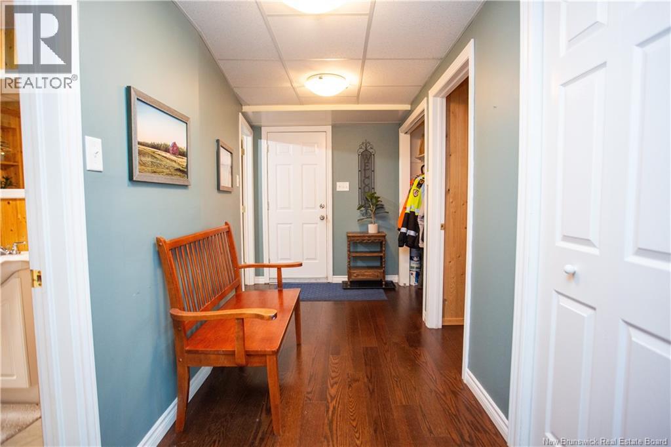
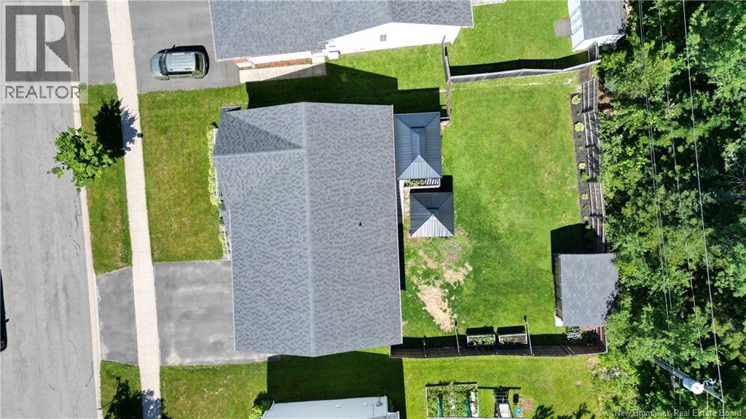
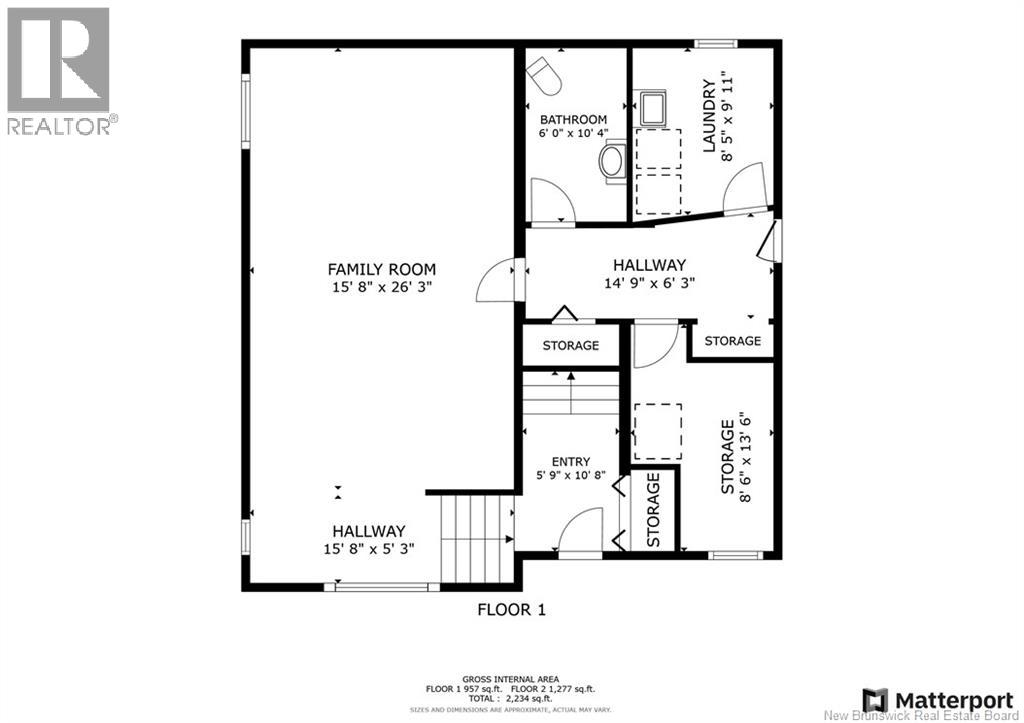
Conveniently located on Fredericton's Northside just minutes from walking trails, groceries, medical center and shopping at Brookside Mall is where you'll find this beautiful family property. The double wide paved driveway greets you as you pull up to this 3 bed, 2 1/2 bath home that will not disappoint. The large front window beams sunlight into both levels and compliments the spacious bright atmosphere throughout. The front entry has double closets and nice wide staircase providing easy access to both levels. There are 3 bedrooms on the main level with the primary having a full ensuite & walk in closet. The kitchen has granite countertops with beautiful cabinetry and both baths have quartz countertops. The lower level has a large family room with engineered hardwood floors, 1/2 bath, laundry and office or den area with door leading to the attached garage. This home has seen several nice upgrades in recent years and anxiously awaits it's new owners.. (id:27750)
Property Details
| MLS® Number | NB139784 |
| Property Type | Single Family |
| Amenities Near By | Recreation Nearby, Public Transit, Shopping |
| Features | Balcony/deck/patio |
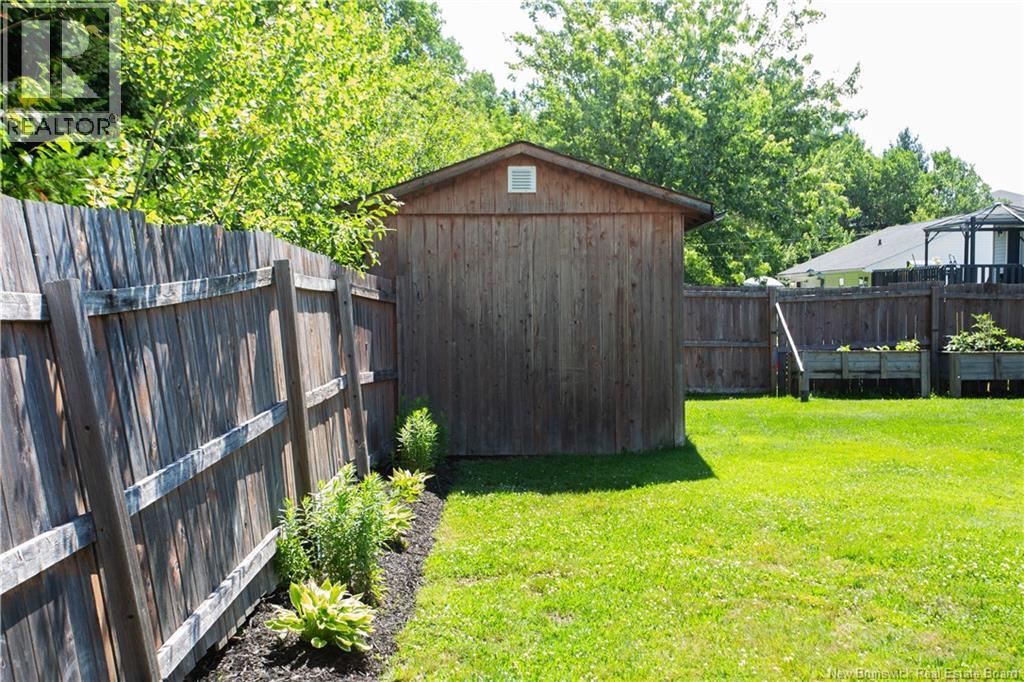
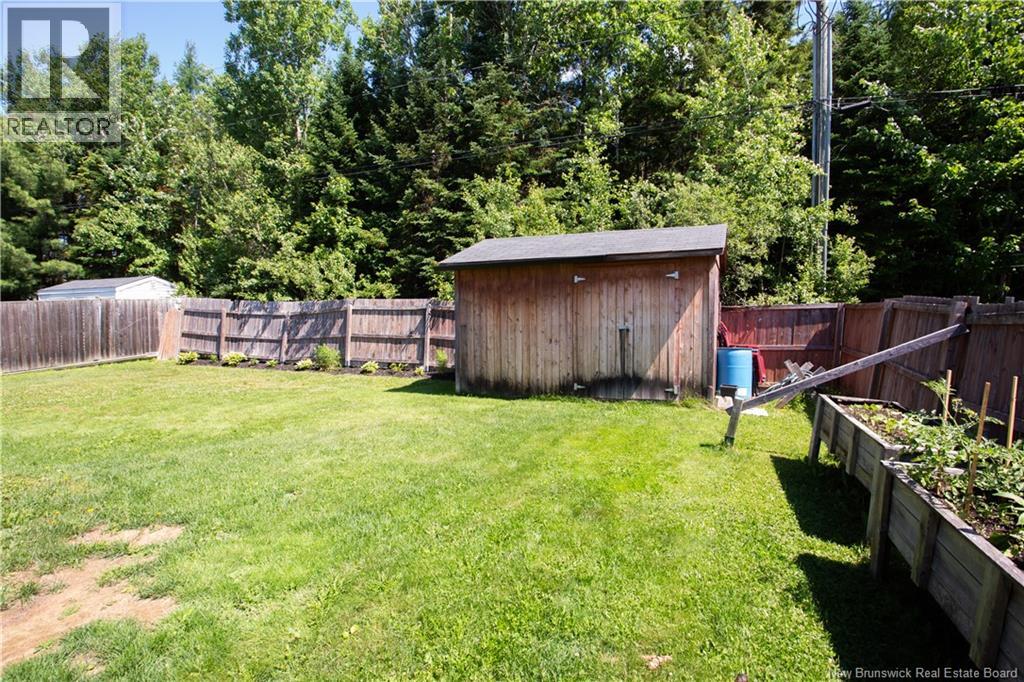
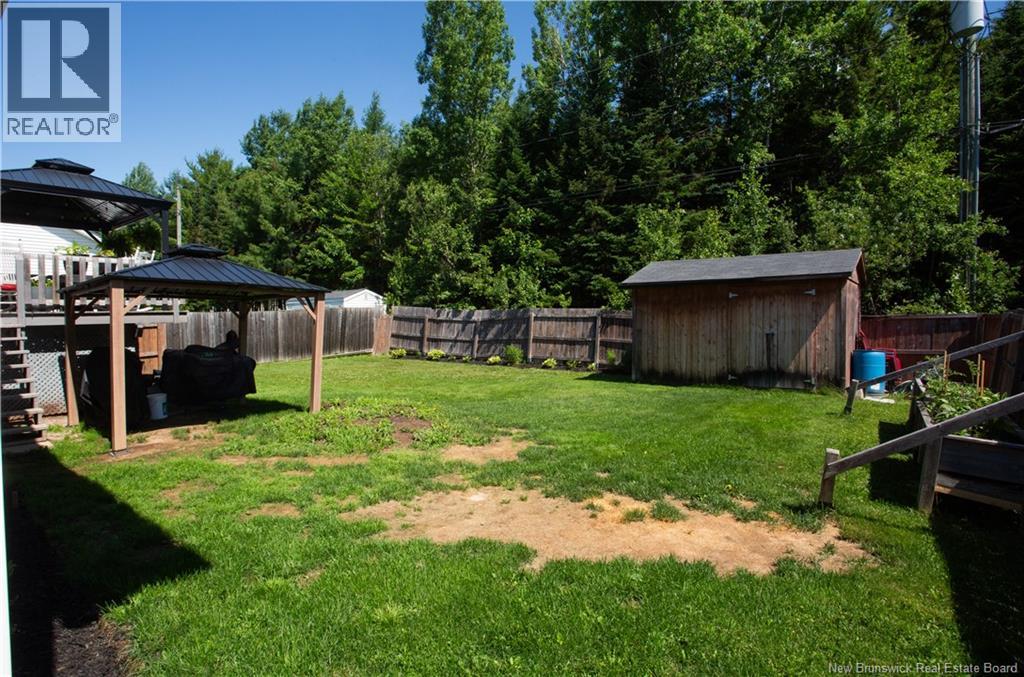
| Structure | Shed |
Building
| Bathroom Total | 3 |
| Bedrooms Above Ground | 3 |
| Bedrooms Total | 3 |
| Architectural Style | Split Entry Bungalow, 2 Level |
| Basement Development | Finished |
| Basement Type | Full (finished) |
| Constructed Date | 1996 |
| Cooling Type | Heat Pump |
| Exterior Finish | Brick, Vinyl |
| Flooring Type | Wood |
| Foundation Type | Concrete |
| Half Bath Total | 1 |
| Heating Fuel | Electric |
| Heating Type | Baseboard Heaters, Heat Pump |
| Stories Total | 1 |
| Size Interior | 2,800 Ft2 |
| Total Finished Area | 2800 Sqft |
| Type | House |
| Utility Water | Municipal Water |
Parking
| Attached Garage | |
| Garage |
Land
| Access Type | Year-round Access, Public Road |
| Acreage | No |
| Land Amenities | Recreation Nearby, Public Transit, Shopping |
| Landscape Features | Landscaped |
| Sewer | Municipal Sewage System |
| Size Irregular | 663 |
| Size Total | 663 M2 |
| Size Total Text | 663 M2 |
Rooms
| Level | Type | Length | Width | Dimensions |
|---|---|---|---|---|
| Basement | Family Room | 15'3'' x 31'0'' | ||
| Basement | Office | 8'3'' x 10'8'' | ||
| Basement | Bath (# Pieces 1-6) | 9'3'' x 6'0'' | ||
| Basement | Laundry Room | 9'3'' x 8'0'' | ||
| Main Level | Living Room | 15'7'' x 13'3'' | ||
| Main Level | Ensuite | 9'11'' x 5'2'' | ||
| Main Level | Bath (# Pieces 1-6) | 9' x 6'3'' | ||
| Main Level | Bedroom | 12'7'' x 11'3'' | ||
| Main Level | Bedroom | 12'7'' x 10' | ||
| Main Level | Primary Bedroom | 13'9'' x 12'0'' | ||
| Main Level | Kitchen | 12'0'' x 10'10'' | ||
| Main Level | Dining Room | 12'4'' x 11'0'' | ||
| Main Level | Foyer | 7'10'' x 5'6'' |
https://www.realtor.ca/real-estate/29771448/187-mcknight-street-fredericton
Contact Us
Contact us for more information

The trademarks REALTOR®, REALTORS®, and the REALTOR® logo are controlled by The Canadian Real Estate Association (CREA) and identify real estate professionals who are members of CREA. The trademarks MLS®, Multiple Listing Service® and the associated logos are owned by The Canadian Real Estate Association (CREA) and identify the quality of services provided by real estate professionals who are members of CREA. The trademark DDF® is owned by The Canadian Real Estate Association (CREA) and identifies CREA's Data Distribution Facility (DDF®)
May 19 2026 06:45:56
New Brunswick Real Estate Board
RE/MAX East Coast Elite Realty