

305 Lavoie Street Dieppe, New Brunswick E1A 6R8

$689,000
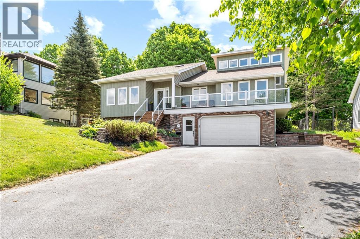
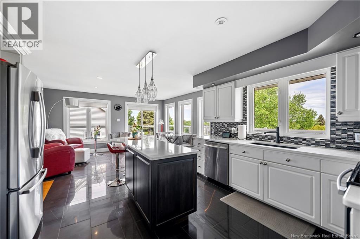
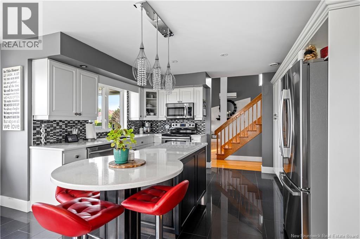
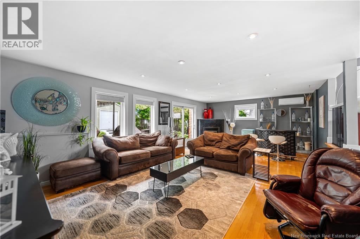
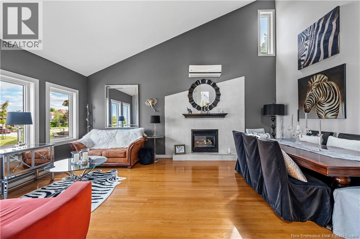
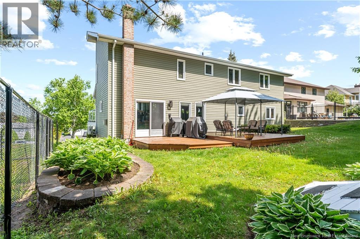
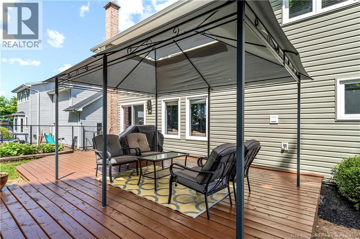
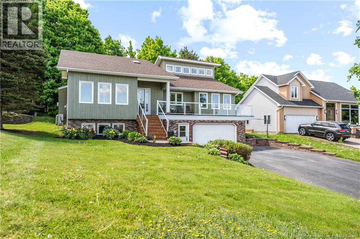
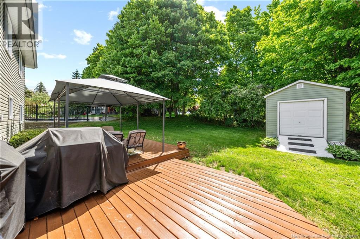
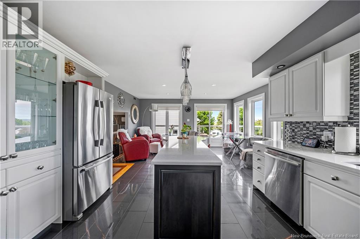
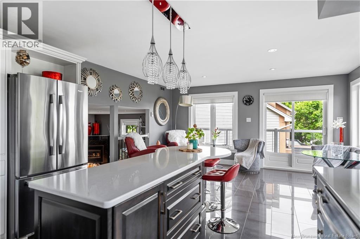
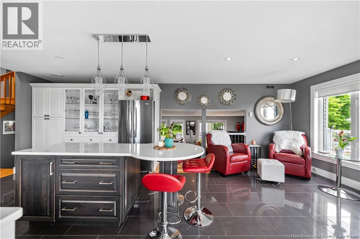
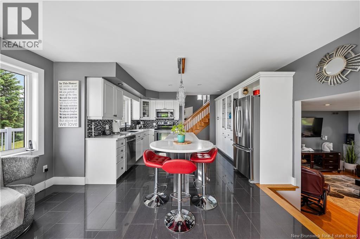
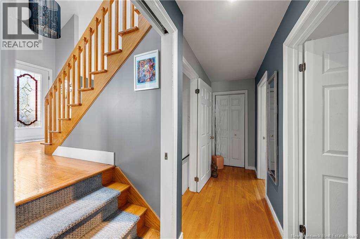
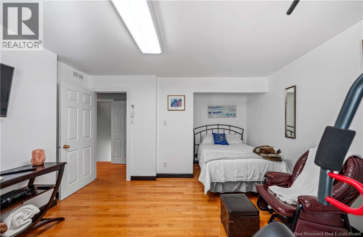
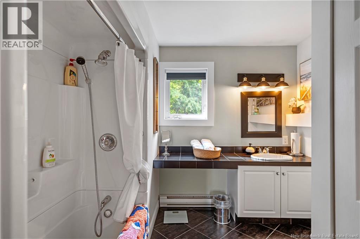
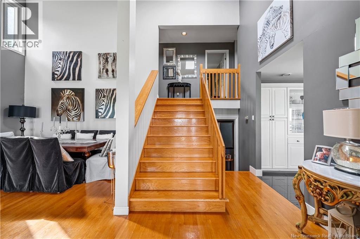
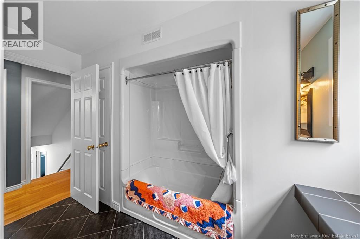
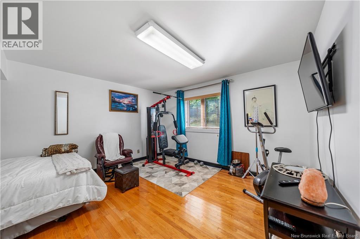
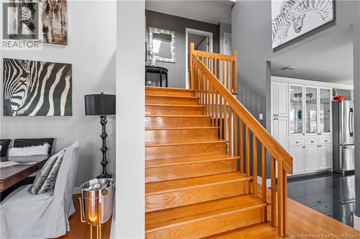
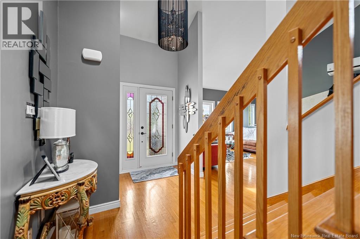
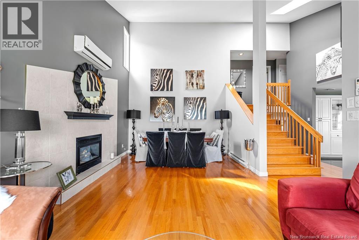
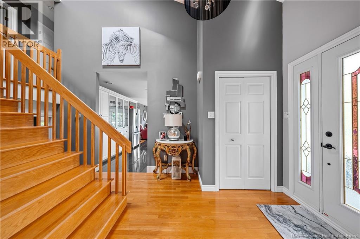
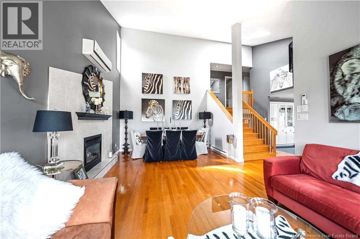
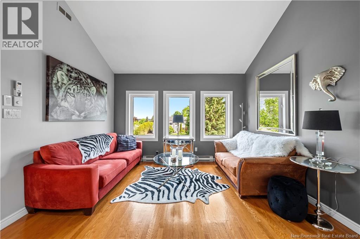
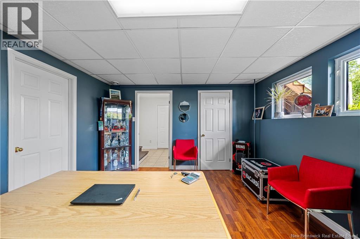
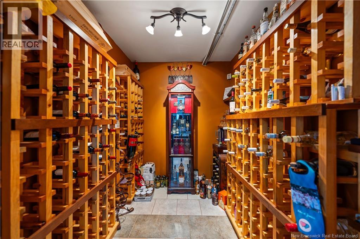
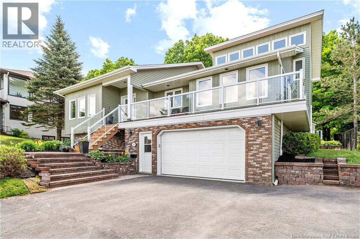
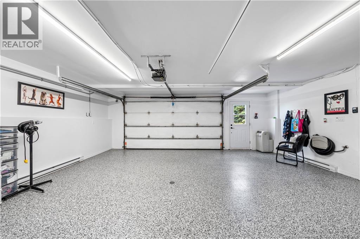
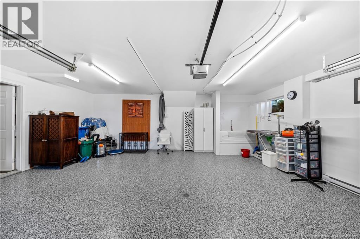
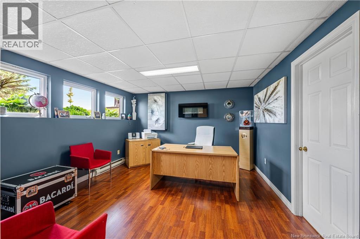
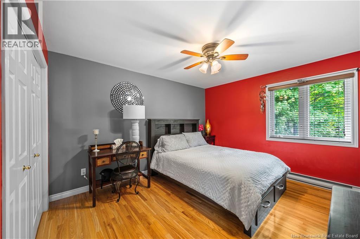
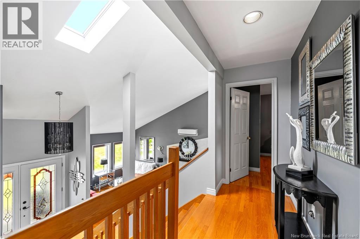
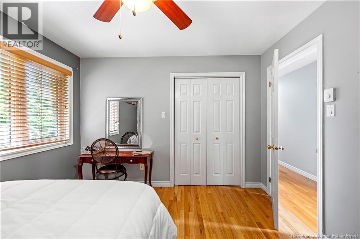
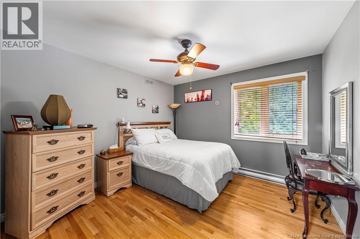
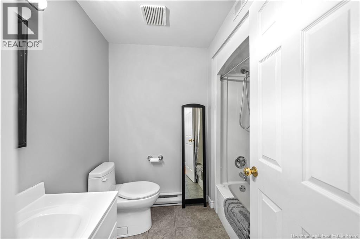
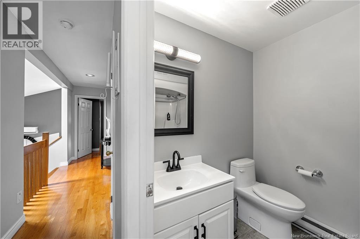
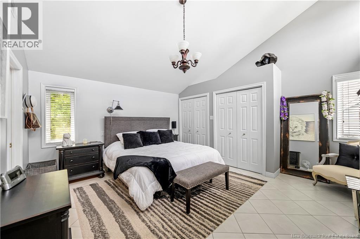
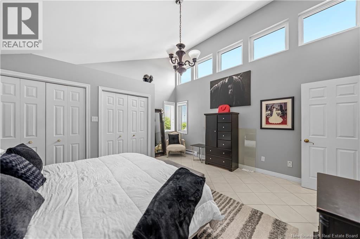
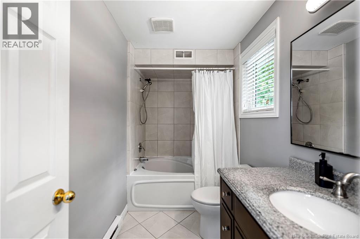
Welcome to 305 Lavoie, where the breathtaking views will truly leave a lasting impression. Perched on one of Dieppes highest points, this beautiful home offers the rare opportunity to live on one of the citys most prestigious streets while enjoying stunning sunsets from your front porch overlooking the Moncton skyline. This home was designed for entertaining and has been exceptionally well cared for by its owners. The long paved driveway leads you to a beautifully landscaped property that immediately creates curb appeal. Upon entering, you are welcomed by a spacious living room featuring cathedral ceilings and large windows that fill the home with natural light while showcasing the incredible panoramic views. The kitchen is well equipped with stainless steel appliances, white cabinetry, and quartz countertops. The open-concept kitchen and dining area create the perfect setting for gathering with family and friends. Just a few steps down, the large family room overlooks the backyard and offers an inviting space to relax and entertain. A bedroom and full bathroom complete the main level. The upper floor features three spacious bedrooms and two full bathrooms. The primary bedroom offers cathedral ceilings, generous space, and a private ensuite bathroom. The lower level includes the garage, a large office, wine cellar, and plenty of storage space. Outside, you will enjoy the beautifully landscaped yard, two large wooden patios, and a 10x14 storage shed, all situated on this impressive property. Additional features include mini-split heat pumps and a brand-new asphalt roof. Please contact your REALTOR® today to schedule a private viewing of this one-of-a-kind home in the beautiful city of Dieppe. (id:27750)
Property Details
| MLS® Number | NB139339 |
| Property Type | Single Family |
| Equipment Type | Propane Tank |
| Rental Equipment Type | Propane Tank |
Building
| Bathroom Total | 3 |
| Bedrooms Above Ground | 4 |
| Bedrooms Total | 4 |
| Construction Style Attachment | Detached |
| Cooling Type | Air Conditioned, Heat Pump |
| Exterior Finish | Brick, Vinyl |
| Fireplace Present | Yes |
| Fireplace Total | 2 |
| Flooring Type | Tile, Porcelain Tile, Hardwood |
| Foundation Type | Concrete, Slab |
| Heating Type | Baseboard Heaters, Heat Pump |
| Stories Total | 2 |
| Size Interior | 2,636 Ft2 |
| Total Finished Area | 2636 Sqft |
| Type | House |
| Utility Water | Municipal Water |
Parking
| Attached Garage |
Land
| Access Type | Year-round Access, Public Road |
| Acreage | No |
| Sewer | Municipal Sewage System |
| Size Irregular | 1256 |
| Size Total | 1256 M2 |
| Size Total Text | 1256 M2 |
Rooms
| Level | Type | Length | Width | Dimensions |
|---|---|---|---|---|
| Second Level | 3pc Bathroom | 9'10'' x 4'7'' | ||
| Second Level | Bedroom | 14'7'' x 14'10'' | ||
| Second Level | 3pc Bathroom | 7'0'' x 5'7'' | ||
| Second Level | Bedroom | 10'7'' x 10'7'' | ||
| Second Level | Bedroom | 14'10'' x 19'0'' | ||
| Basement | Wine Cellar | 7'2'' x 6'0'' | ||
| Basement | Foyer | 6'0'' x 7'5'' | ||
| Basement | Office | 12'7'' x 12'0'' | ||
| Main Level | Foyer | 15'0'' x 7'7'' | ||
| Main Level | Living Room | 12'7'' x 20'0'' | ||
| Main Level | Kitchen | 13'7'' x 10'0'' | ||
| Main Level | Dining Room | 15'0'' x 12'7'' | ||
| Main Level | Family Room | 14'10'' x 24'7'' | ||
| Main Level | 3pc Bathroom | 10'10'' x 6'0'' | ||
| Main Level | Bedroom | 11'0'' x 12'7'' |
https://www.realtor.ca/real-estate/29750343/305-lavoie-street-dieppe
Contact Us
Contact us for more information

The trademarks REALTOR®, REALTORS®, and the REALTOR® logo are controlled by The Canadian Real Estate Association (CREA) and identify real estate professionals who are members of CREA. The trademarks MLS®, Multiple Listing Service® and the associated logos are owned by The Canadian Real Estate Association (CREA) and identify the quality of services provided by real estate professionals who are members of CREA. The trademark DDF® is owned by The Canadian Real Estate Association (CREA) and identifies CREA's Data Distribution Facility (DDF®)
September 02 2026 02:58:36
New Brunswick Real Estate Board
Exit Realty Associates