

11 Darla Court Moncton, New Brunswick E1A 8B6

$484,900
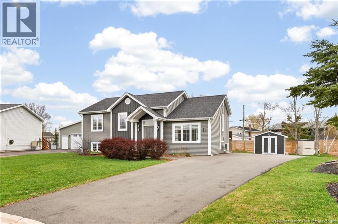
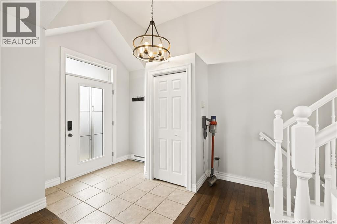
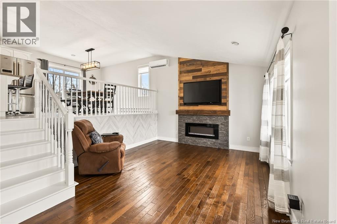
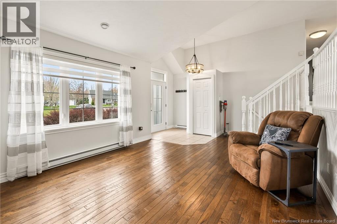
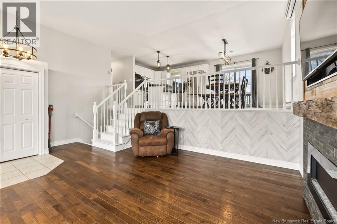
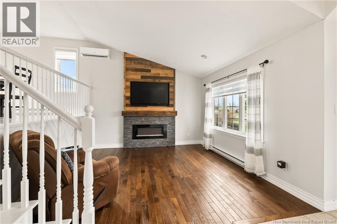
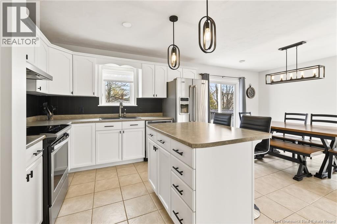
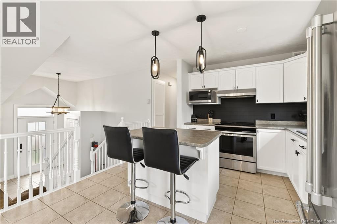
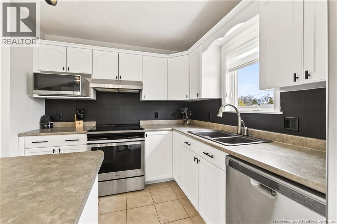
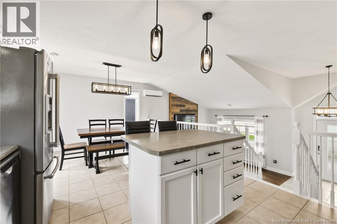
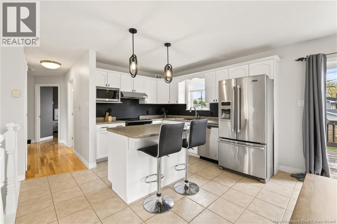
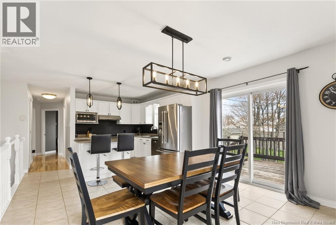
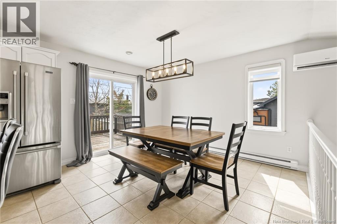
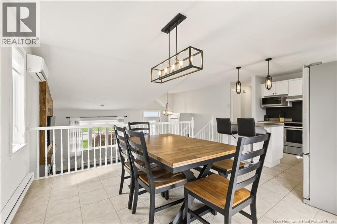
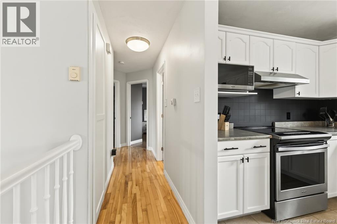
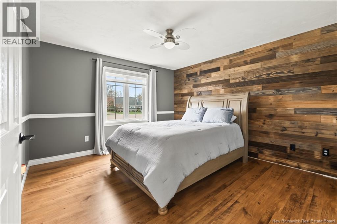
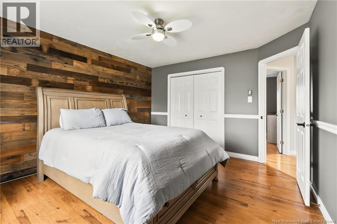
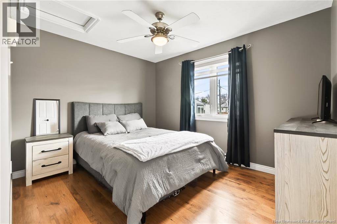
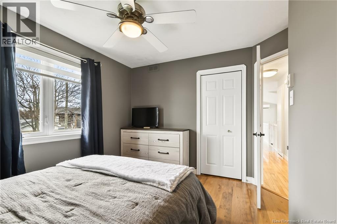
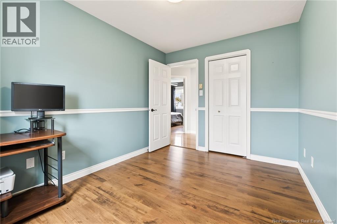
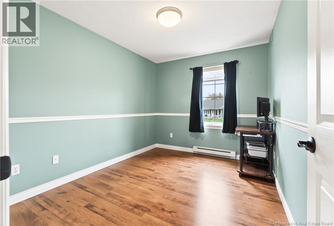
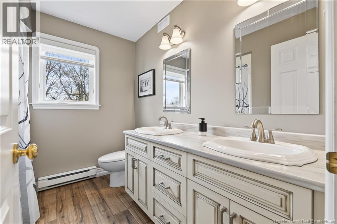
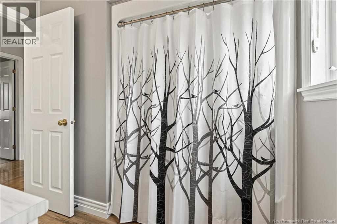
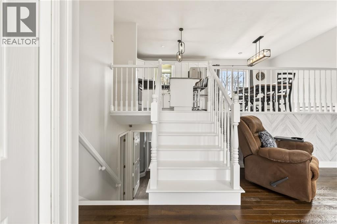
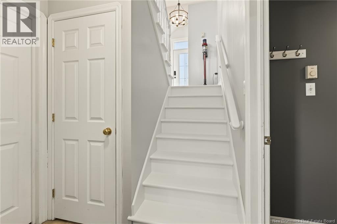
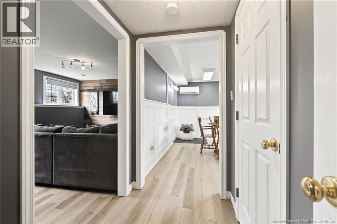
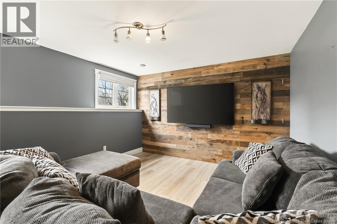
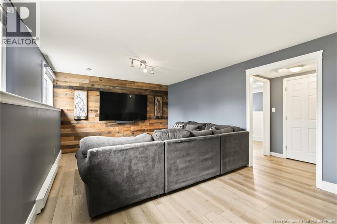
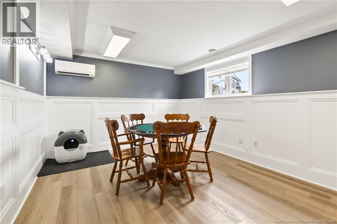
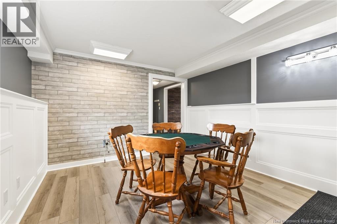
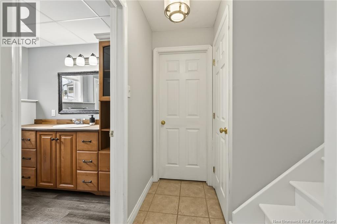
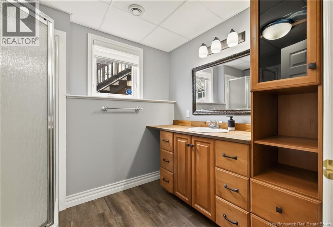
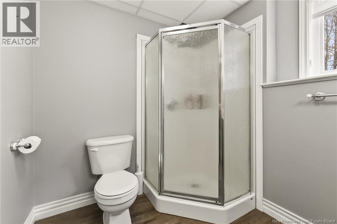
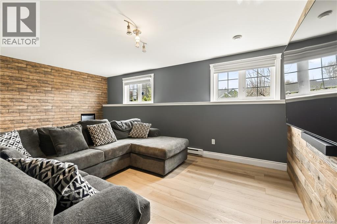
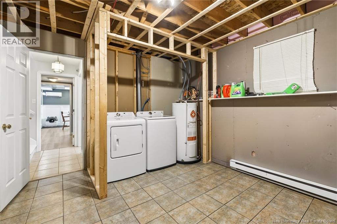
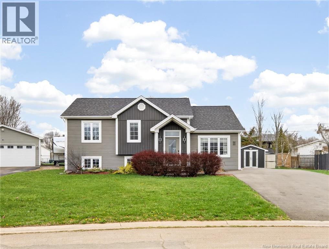
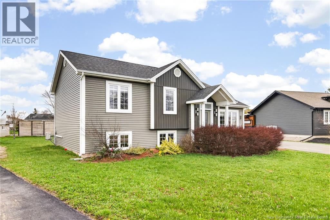
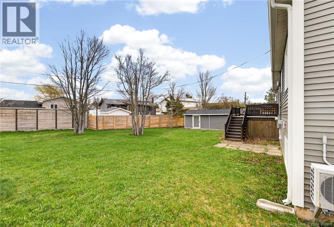
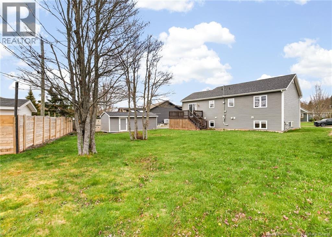
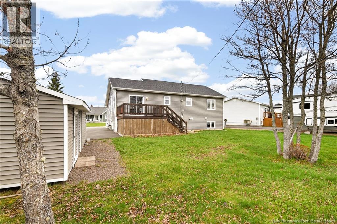
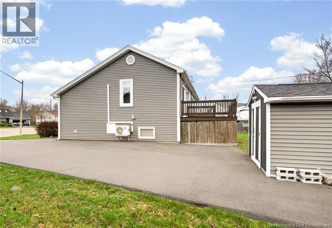
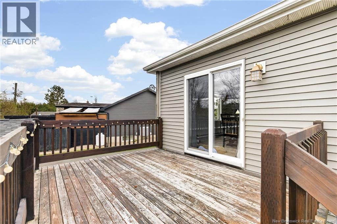
Welcome to 11 Darla Court in Moncton, a beautifully maintained split-entry home offering style, space, and flexibility for the growing family. From the moment you arrive, youll appreciate the paved driveway, composite front entry steps, and extra-large storage shed for all your storage needs. Inside, the bright open-concept main level showcases warm hardwood floors, a stunning feature fireplace wall, and a spacious kitchen with island seating flowing into the dining area perfect for entertaining. The main floor offers 3 bedrooms and a beautifully updated 5PC bathroom with double vanity. The primary bedroom features a striking wood accent wall adding warmth and character. Downstairs, the fully finished basement provides excellent additional living space with a large family room, games room, 3PC bathroom, laundry area, and ample storage. There is also potential for a 4th bedroom plus the option to finish a 5th bedroom if desired. Additional highlights include 2 ductless mini-split heat pumps and backup generator panel for year-round comfort. Located in a desirable Moncton neighbourhood close to schools, parks, and amenities, this move-in ready home is one you wont want to miss. Contact your REALTOR® today to book your private showing! (id:27750)
Property Details
| MLS® Number | NB138708 |
| Property Type | Single Family |
| Features | Balcony/deck/patio |
| Structure | Shed |
Building
| Bathroom Total | 2 |
| Bedrooms Above Ground | 3 |
| Bedrooms Total | 3 |
| Cooling Type | Heat Pump |
| Exterior Finish | Vinyl |
| Flooring Type | Ceramic, Vinyl, Hardwood |
| Foundation Type | Concrete |
| Heating Fuel | Electric |
| Heating Type | Baseboard Heaters, Heat Pump |
| Size Interior | 1,760 Ft2 |
| Total Finished Area | 1760 Sqft |
| Type | House |
| Utility Water | Municipal Water |
Land
| Acreage | No |
| Sewer | Municipal Sewage System |
| Size Irregular | 861.4 |
| Size Total | 861.4 M2 |
| Size Total Text | 861.4 M2 |
Rooms
| Level | Type | Length | Width | Dimensions |
|---|---|---|---|---|
| Basement | Utility Room | 5'0'' x 6'8'' | ||
| Basement | Storage | 11'3'' x 12'2'' | ||
| Basement | 3pc Bathroom | 6'8'' x 8'8'' | ||
| Basement | Games Room | 12'9'' x 11'4'' | ||
| Basement | Family Room | 18'3'' x 12'0'' | ||
| Main Level | 5pc Bathroom | 8'6'' x 4'9'' | ||
| Main Level | Bedroom | 8'9'' x 11'3'' | ||
| Main Level | Bedroom | 9'6'' x 11'7'' | ||
| Main Level | Bedroom | 12'9'' x 12'2'' | ||
| Main Level | Dining Room | 9'9'' x 12'1'' | ||
| Main Level | Kitchen | 12'2'' x 11'2'' | ||
| Main Level | Living Room | 12'6'' x 12'8'' |
https://www.realtor.ca/real-estate/29731443/11-darla-court-moncton
Contact Us
Contact us for more information

The trademarks REALTOR®, REALTORS®, and the REALTOR® logo are controlled by The Canadian Real Estate Association (CREA) and identify real estate professionals who are members of CREA. The trademarks MLS®, Multiple Listing Service® and the associated logos are owned by The Canadian Real Estate Association (CREA) and identify the quality of services provided by real estate professionals who are members of CREA. The trademark DDF® is owned by The Canadian Real Estate Association (CREA) and identifies CREA's Data Distribution Facility (DDF®)
May 24 2026 07:14:37
New Brunswick Real Estate Board
Exit Realty Associates