

30 Beattie Rexton, New Brunswick E4W 1V5


$518,000
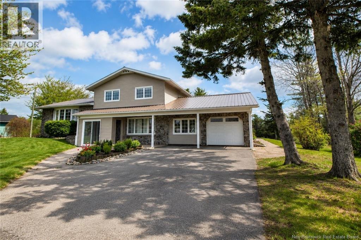
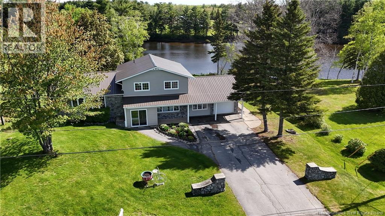
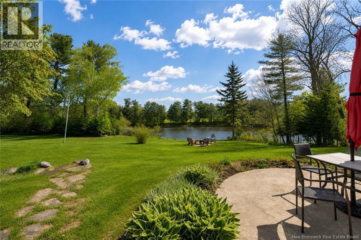
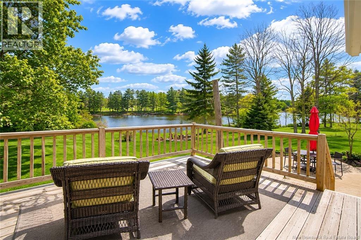
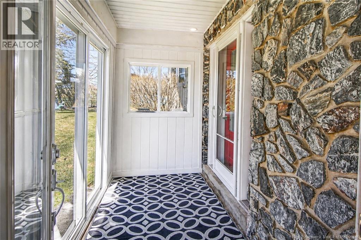
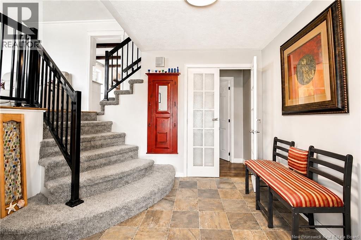
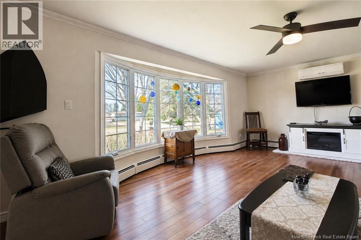
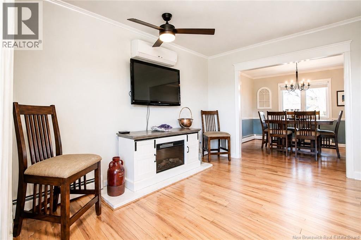
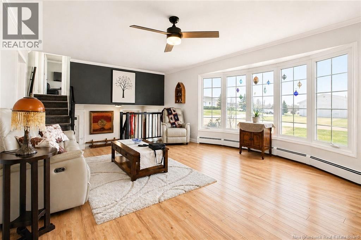
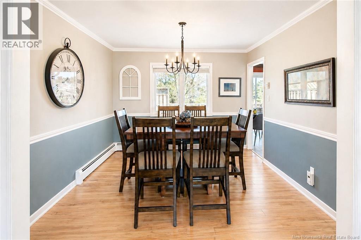
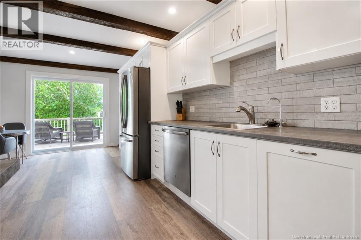
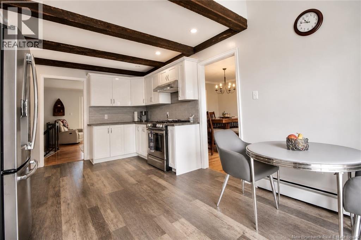
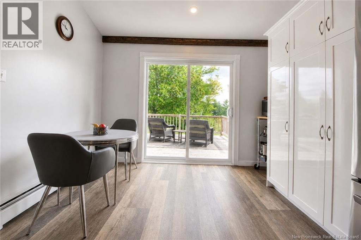
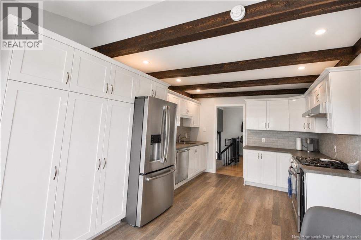
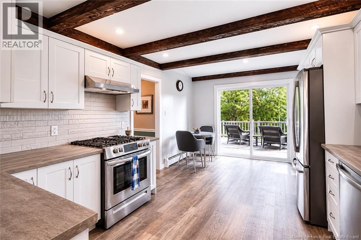
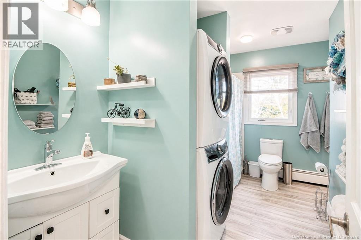
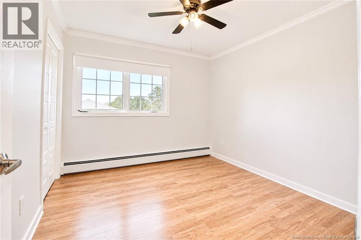
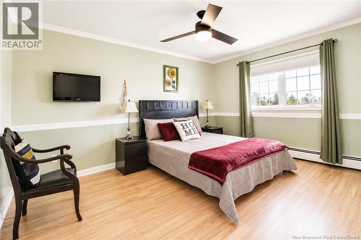
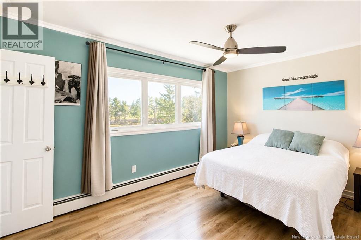
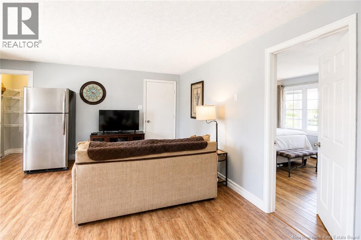
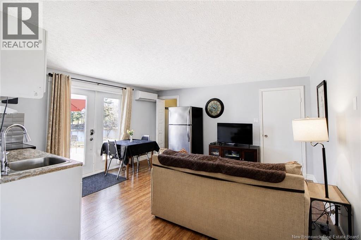
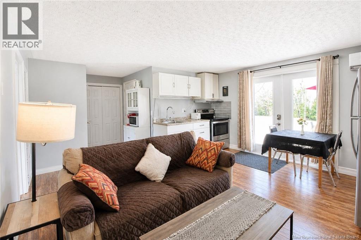
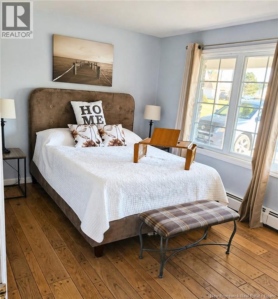
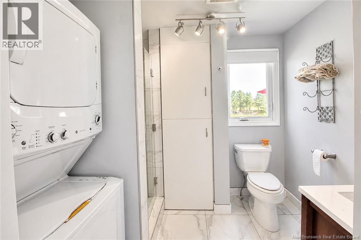
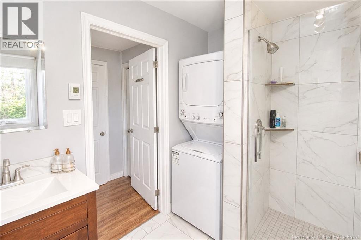
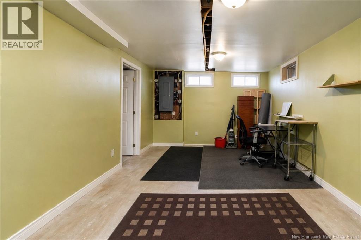
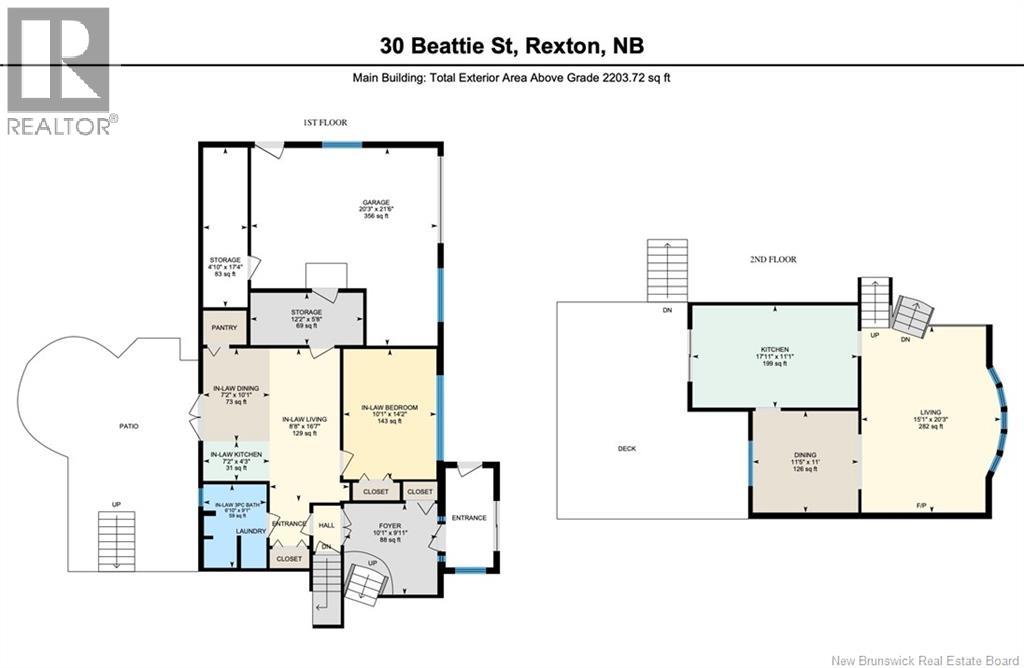
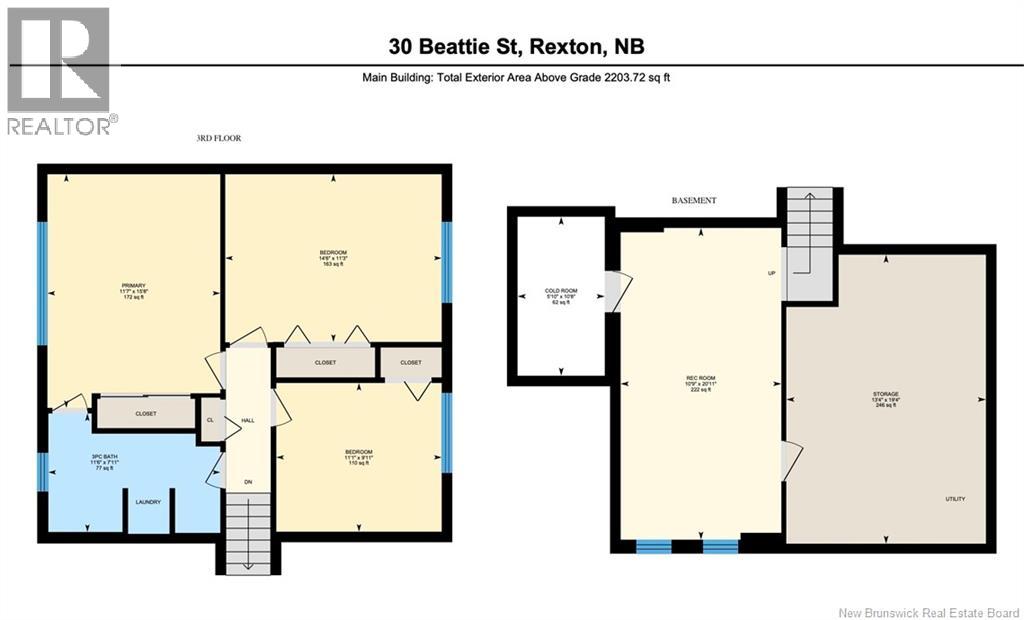
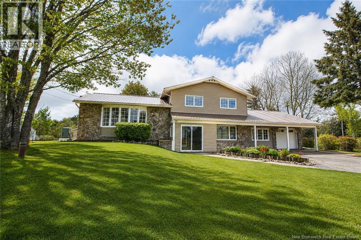
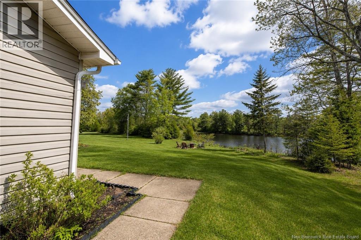
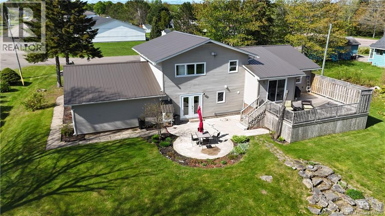
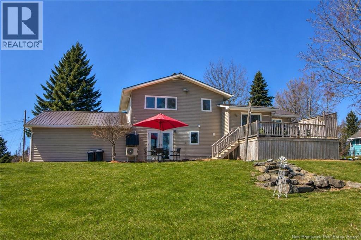
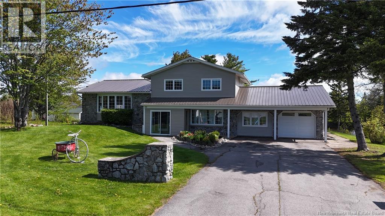
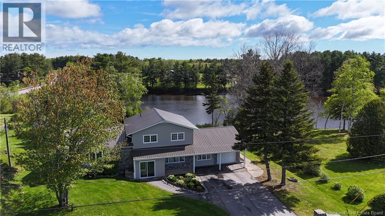
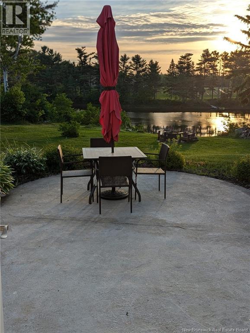
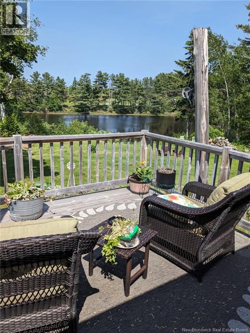
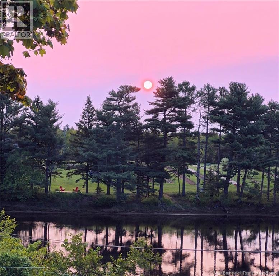
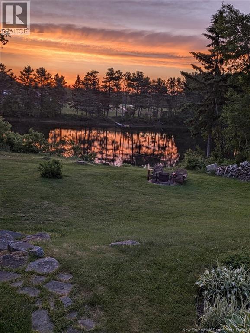
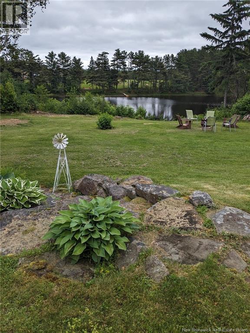
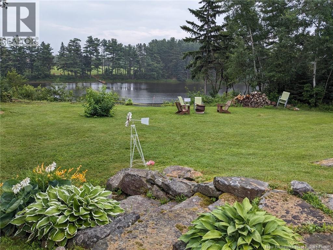
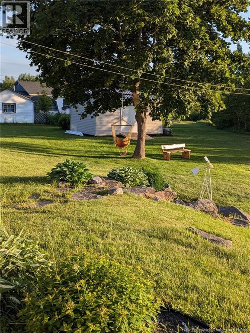
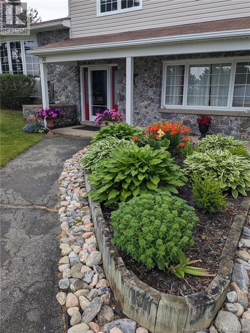
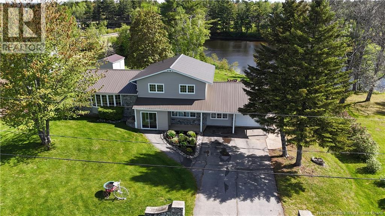
Welcome to this incredible waterfront home showcasing pride of ownership, extensive updates, versatile living space, and direct access to the beautiful Richibucto River. Set on an excellent waterfront lot in a quiet subdivision, this property offers stunning views, unforgettable sunsets, and a main level 1-bedroom in-law suite with separate entrance and separate laundry. The main home features a spacious living room, formal dining area, and bright kitchen with propane stove, ample cabinetry, roll-out cabinet tracks, and beautiful backyard and river views. Upstairs offers 3 bedrooms and a full bathroom with stackable laundry. The primary bedroom enjoys incredible river views and direct bathroom access. The lower level includes a large family/hobby room, welcoming foyer, and potential for an additional bathroom with plumbing already in place. The in-law suite is ideal for extended family or income potential and includes a full kitchen with large pantry, separate laundry, and in-floor heating throughout the entire level except the bedroom. Recent updates include new windows, siding, metal roof, mini split heat pump, hot water on demand, Generac system, garage man door, ceiling fans, and more. Attached garage plus parking for 6 vehicles. Private backyard with mature trees, shrubs, stone walkway, and large deck overlooking the river. Close to schools, amenities, beaches, Kouchibouguac National Park, Bouctouche Dunes, Richibucto, Rexton, Moncton, and Miramichi. A must see! (id:27750)
Property Details
| MLS® Number | NB138309 |
| Property Type | Single Family |
| Equipment Type | Propane Tank |
| Features | Balcony/deck/patio |
| Rental Equipment Type | Propane Tank |
| Structure | Shed |
| View Type | River View |
| Water Front Type | Waterfront On River |
Building
| Bathroom Total | 2 |
| Bedrooms Above Ground | 4 |
| Bedrooms Total | 4 |
| Architectural Style | 4 Level |
| Cooling Type | Heat Pump |
| Exterior Finish | Stone, Vinyl |
| Flooring Type | Carpeted, Laminate, Vinyl, Hardwood, Wood |
| Foundation Type | Concrete |
| Heating Fuel | Electric, Propane |
| Heating Type | Baseboard Heaters, Heat Pump, Hot Water, Radiant Heat |
| Size Interior | 2,203 Ft2 |
| Total Finished Area | 2203 Sqft |
| Type | House |
| Utility Water | Well |
Parking
| Attached Garage |
Land
| Acreage | No |
| Sewer | Municipal Sewage System |
| Size Irregular | 0.63 |
| Size Total | 0.63 Ac |
| Size Total Text | 0.63 Ac |
Rooms
| Level | Type | Length | Width | Dimensions |
|---|---|---|---|---|
| Second Level | Kitchen | 17'11'' x 11'1'' | ||
| Second Level | Living Room | 15'1'' x 20'3'' | ||
| Third Level | Laundry Room | X | ||
| Third Level | 3pc Bathroom | 11'6'' x 7'11'' | ||
| Third Level | Bedroom | 11'1'' x 9'11'' | ||
| Third Level | Bedroom | 14'6'' x 11'3'' | ||
| Third Level | Bedroom | 14'6'' x 11'7'' | ||
| Third Level | Bedroom | 11'7'' x 15'8'' | ||
| Basement | Cold Room | 5'10'' x 10'8'' | ||
| Basement | Storage | 13'4'' x 19'4'' | ||
| Basement | Recreation Room | 10'9'' x 20'11'' | ||
| Main Level | Storage | 12'2'' x 5'8'' | ||
| Main Level | Laundry Room | X | ||
| Main Level | Bedroom | 10'1'' x 14'2'' | ||
| Main Level | 3pc Bathroom | 6'10'' x 9'1'' | ||
| Main Level | Pantry | 4'8'' x 3'8'' | ||
| Main Level | Dining Room | 7'2'' x 10'1'' | ||
| Main Level | Kitchen | 7'2'' x 4'3'' | ||
| Main Level | Living Room | 8'8'' x 16'7'' | ||
| Main Level | Foyer | 10'1'' x 9'11'' |
https://www.realtor.ca/real-estate/29680439/30-beattie-rexton
Contact Us
Contact us for more information

The trademarks REALTOR®, REALTORS®, and the REALTOR® logo are controlled by The Canadian Real Estate Association (CREA) and identify real estate professionals who are members of CREA. The trademarks MLS®, Multiple Listing Service® and the associated logos are owned by The Canadian Real Estate Association (CREA) and identify the quality of services provided by real estate professionals who are members of CREA. The trademark DDF® is owned by The Canadian Real Estate Association (CREA) and identifies CREA's Data Distribution Facility (DDF®)
May 27 2026 01:01:17
New Brunswick Real Estate Board
Keller Williams Capital Realty