

2769 Main Street Hillsborough, New Brunswick E4H 2X3

$699,900
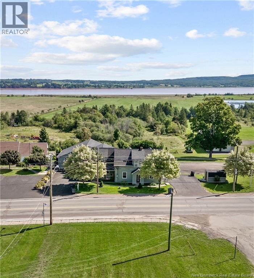
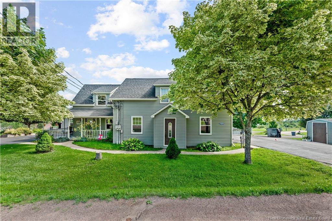
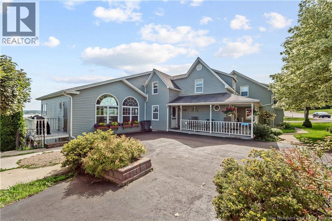
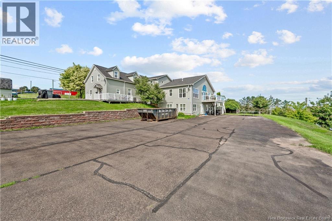
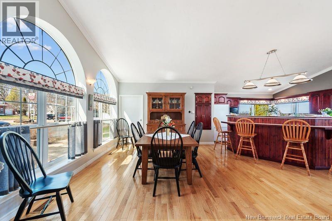
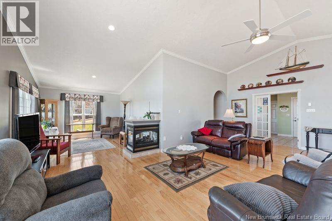
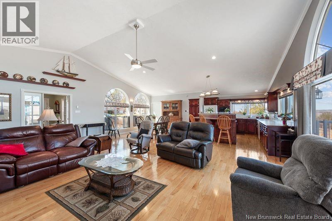
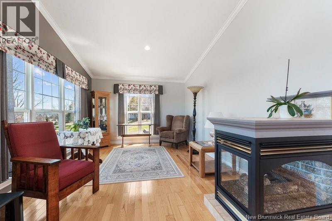
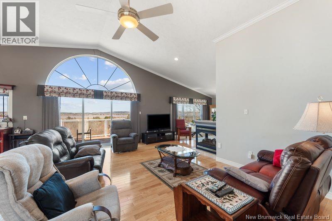
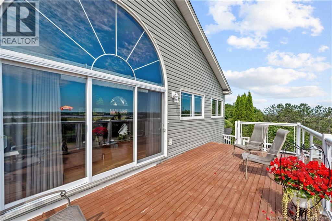
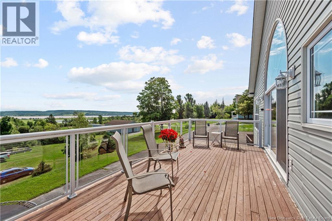
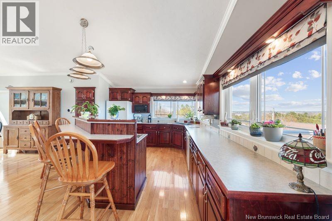
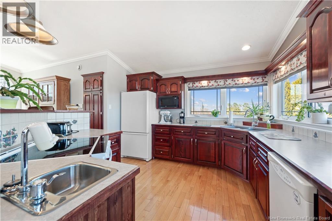
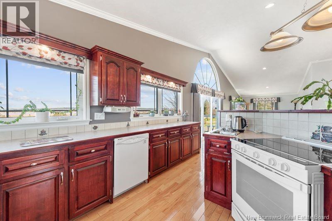
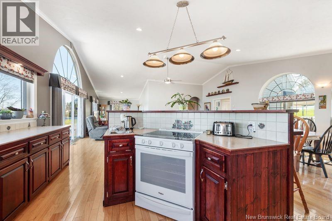
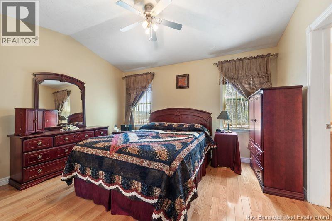
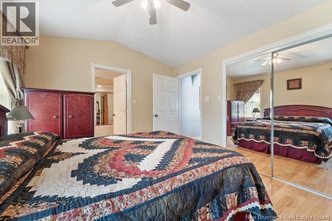
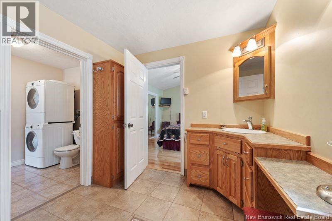
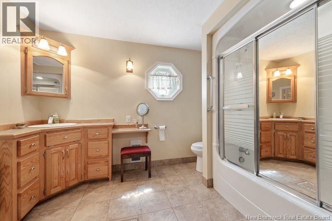
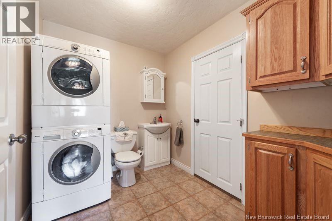
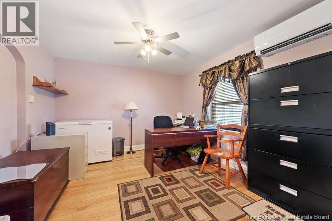
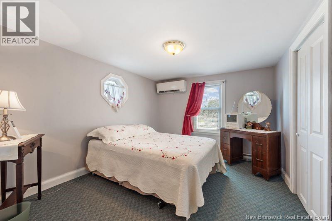
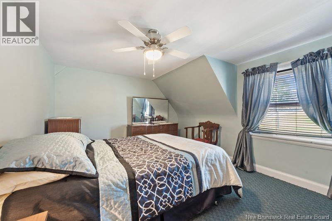
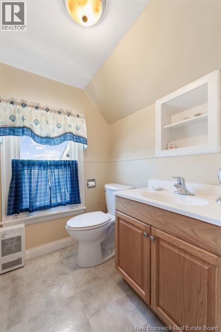
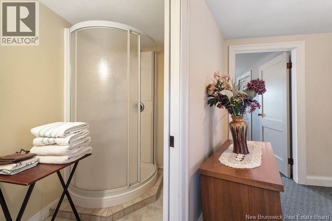
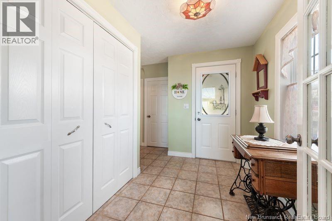
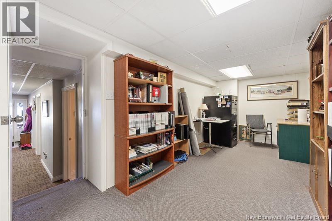
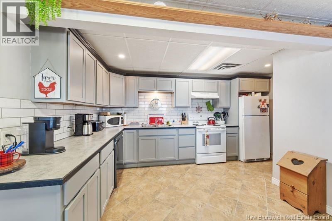
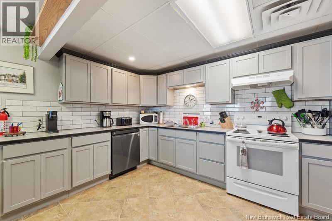
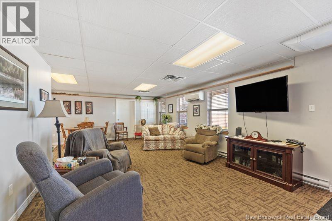
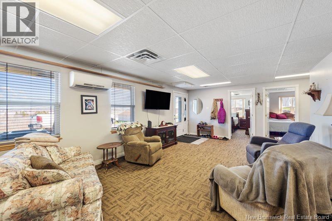
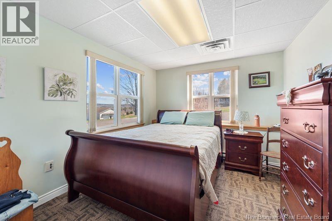
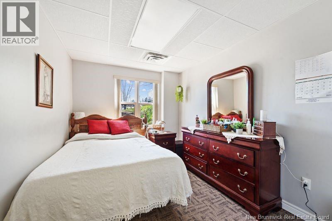
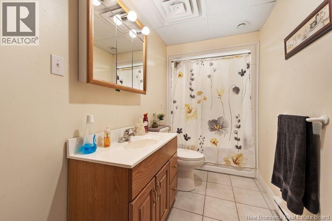
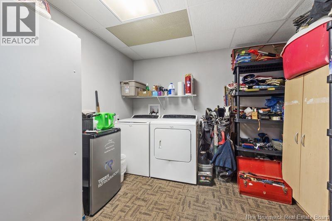
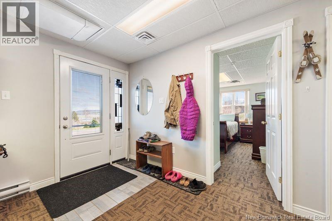
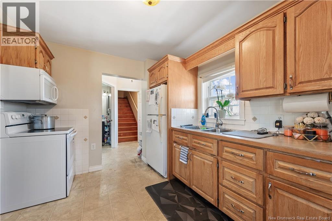
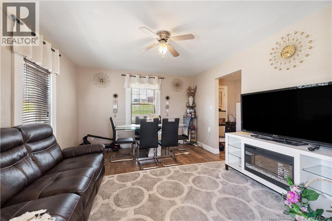
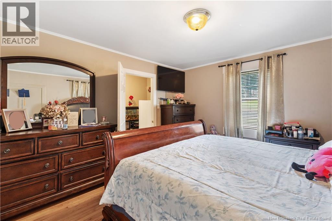
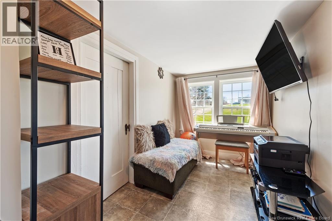
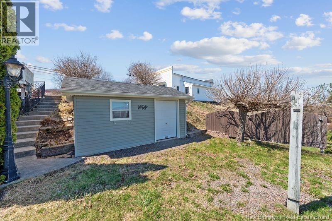
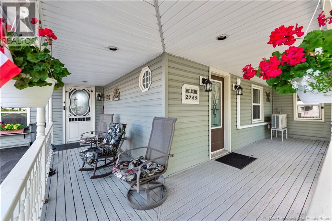
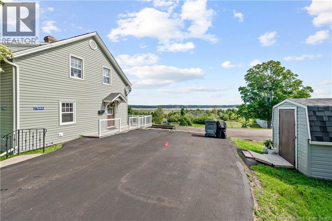
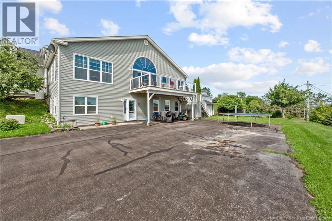
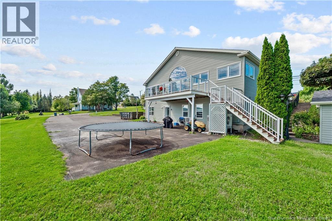
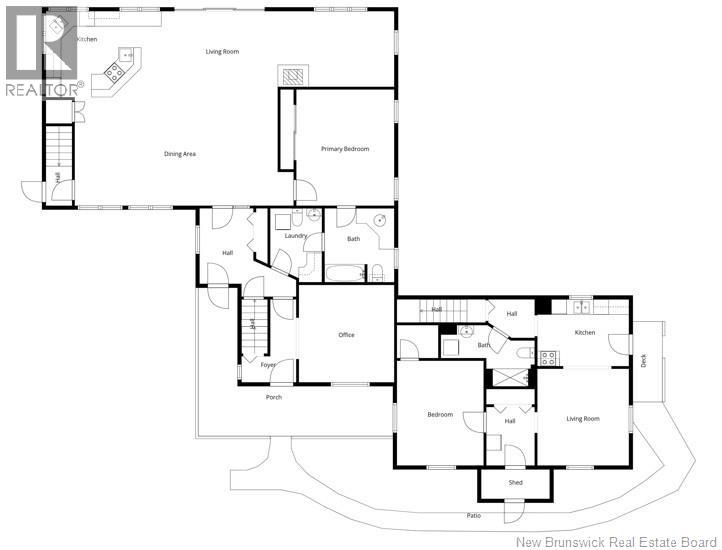
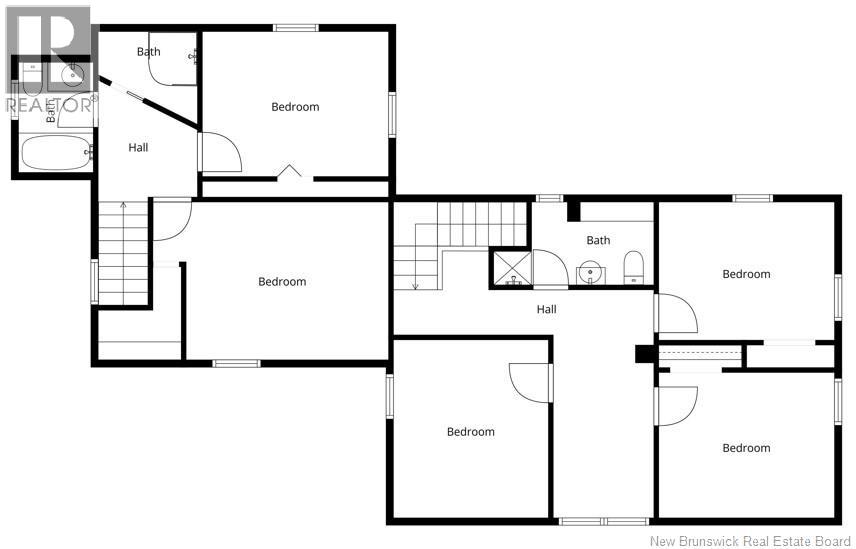
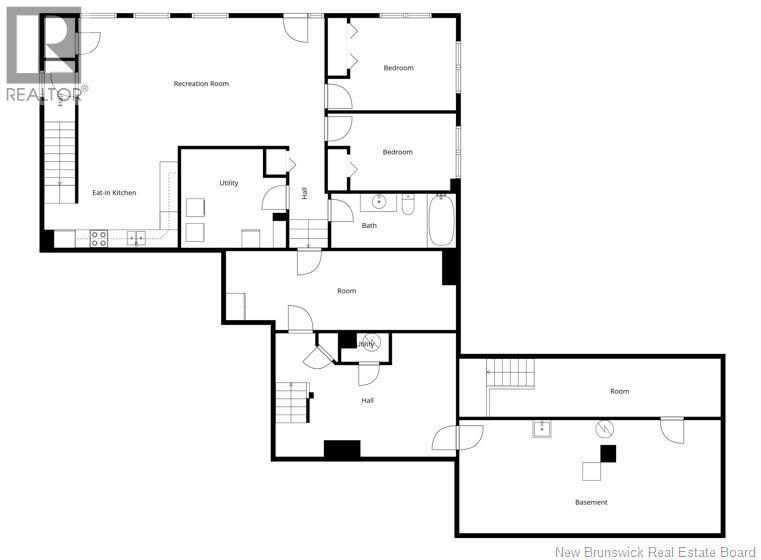
Waterview property offers many options. This well maintained 3 unit residence is currently configured as a spacious main home with 3 bedrooms + 2.5 baths, plus two separate apartments, one with 3 bedrooms + 2 baths, and a recently renovated unit featuring 2 bedrooms + 1 bath. The lower unit in the walk out basement was previously used for a business and could easily serve that purpose again, with ample paved parking available and located on a major tourist route. Each unit includes its own laundry + private paved driveway. The main home showcases an open concept kitchen, dining, and living area, highlighted by a vaulted ceiling, propane fireplace, and large windows that capture beautiful water views. This area is ideal for entertaining. The kitchen offers generous counter space, a pull-out pantry, + abundant natural light. Triple patio door off the living room leads to a large deck. The main floor also includes a primary bedroom with a full ensuite bath, laundry + 2 pc bath, and a front office. Upstairs, you will find two additional bedrooms and a full bathroom. The property is equipped with an automatic propane generator and a new ducted heat pump for the main unit + basement was installed in 2026. The main-floor apartment also benefits from its own ducted heat pump. Charming wrap around verandah + 2 storage sheds. Buyers will have the first opportunity to purchase two neighbouring lots, one of which includes a beautifully restored 1946 garage. (id:27750)
Property Details
| MLS® Number | NB138164 |
| Property Type | Single Family |
| Equipment Type | Propane Tank |
| Rental Equipment Type | Propane Tank |
| Structure | Shed |
| View Type | River View |
Building
| Bathroom Total | 6 |
| Bedrooms Above Ground | 6 |
| Bedrooms Below Ground | 2 |
| Bedrooms Total | 8 |
| Architectural Style | 2 Level |
| Construction Style Attachment | Detached |
| Cooling Type | Heat Pump |
| Exterior Finish | Vinyl |
| Fireplace Fuel | Gas |
| Fireplace Present | Yes |
| Fireplace Type | Conventional |
| Flooring Type | Carpeted, Laminate, Tile, Hardwood |
| Foundation Type | Concrete, Stone |
| Half Bath Total | 1 |
| Heating Fuel | Electric |
| Heating Type | Baseboard Heaters, Heat Pump |
| Size Interior | 5,137 Ft2 |
| Total Finished Area | 5137 Sqft |
| Type | House |
| Utility Water | Municipal Water |
Land
| Access Type | Year-round Access, Public Road |
| Acreage | No |
| Landscape Features | Landscaped |
| Sewer | Municipal Sewage System |
| Size Irregular | 3200 |
| Size Total | 3200 M2 |
| Size Total Text | 3200 M2 |
Rooms
| Level | Type | Length | Width | Dimensions |
|---|---|---|---|---|
| Second Level | 3pc Bathroom | X | ||
| Second Level | Bedroom | 11'6'' x 8'8'' | ||
| Second Level | Bedroom | 11'9'' x 9'8'' | ||
| Second Level | Bedroom | 11'2'' x 11' | ||
| Second Level | 4pc Bathroom | X | ||
| Second Level | Bedroom | 11'8'' x 9'9'' | ||
| Second Level | Bedroom | 10'8'' x 13'2'' | ||
| Basement | Other | 9'6'' x 14'9'' | ||
| Basement | Office | 23'2'' x 7'9'' | ||
| Basement | 4pc Bathroom | X | ||
| Basement | Laundry Room | 11'4'' x 10'2'' | ||
| Basement | Bedroom | 10'4'' x 8'4'' | ||
| Basement | Bedroom | 11'6'' x 8'7'' | ||
| Basement | Living Room | 27' x 13'7'' | ||
| Basement | Kitchen | 14'6'' x 10'6'' | ||
| Main Level | Laundry Room | X | ||
| Main Level | 3pc Bathroom | X | ||
| Main Level | Living Room | 12' x 13'3'' | ||
| Main Level | Dining Room | 12'2'' x 11'9'' | ||
| Main Level | Kitchen | 12' x 9' | ||
| Main Level | Office | 12' x 11'9'' | ||
| Main Level | 2pc Bathroom | X | ||
| Main Level | Laundry Room | X | ||
| Main Level | 4pc Ensuite Bath | X | ||
| Main Level | Bedroom | 11'3'' x 13'1'' | ||
| Main Level | Office | 11'3'' x 13'9'' | ||
| Main Level | Dining Room | 10'4'' x 14' | ||
| Main Level | Kitchen | 15'0'' x 17' | ||
| Main Level | Living Room | 13'8'' x 24'10'' | ||
| Main Level | Foyer | 8'10'' x 6'5'' |
https://www.realtor.ca/real-estate/29671440/2769-main-street-hillsborough
Contact Us
Contact us for more information

The trademarks REALTOR®, REALTORS®, and the REALTOR® logo are controlled by The Canadian Real Estate Association (CREA) and identify real estate professionals who are members of CREA. The trademarks MLS®, Multiple Listing Service® and the associated logos are owned by The Canadian Real Estate Association (CREA) and identify the quality of services provided by real estate professionals who are members of CREA. The trademark DDF® is owned by The Canadian Real Estate Association (CREA) and identifies CREA's Data Distribution Facility (DDF®)
September 02 2026 02:58:53
New Brunswick Real Estate Board
RE/MAX Avante