

261 Route 105 Maugerville, New Brunswick E3A 8P1

$459,900
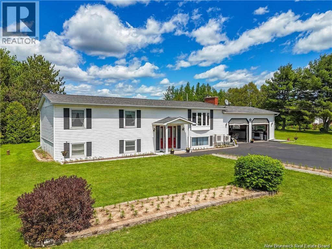
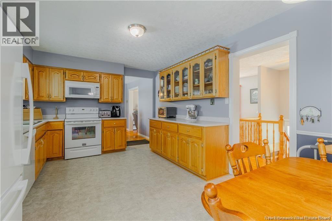
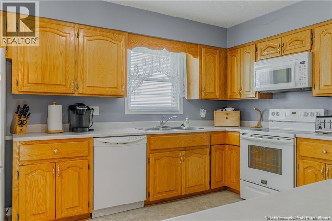
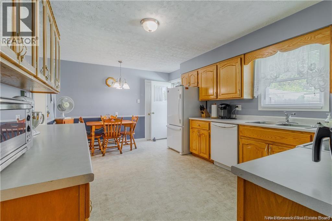
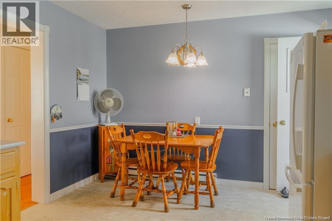
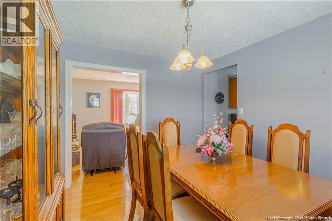
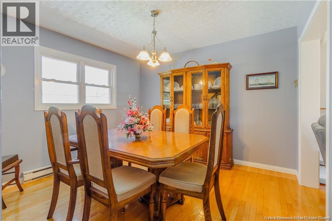
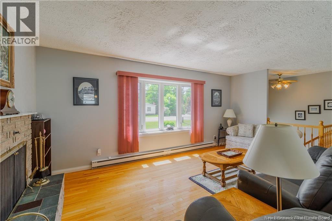
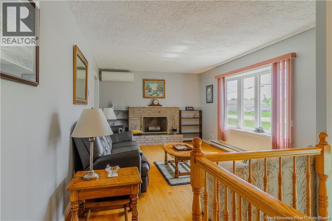
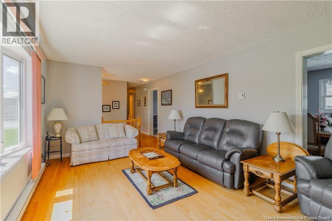
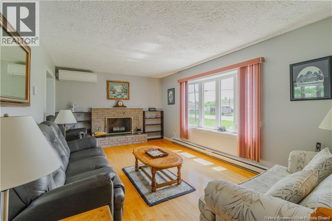
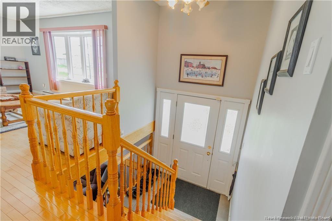
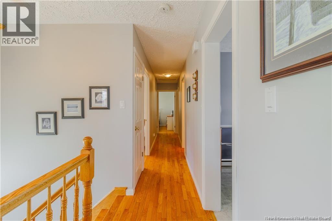
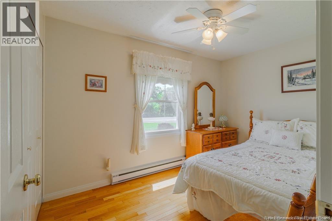
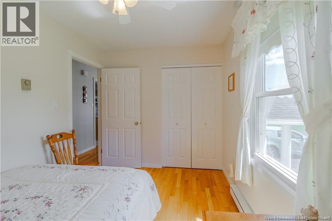
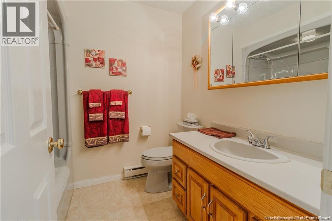
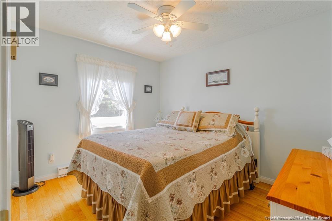
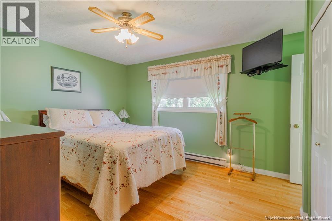
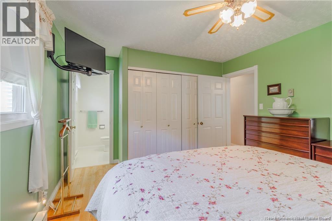
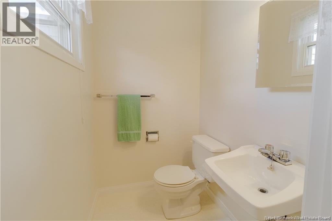
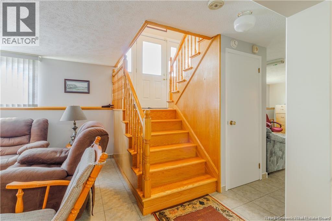
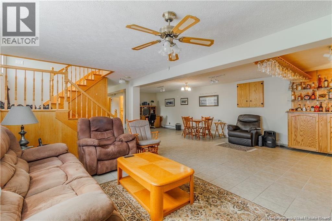
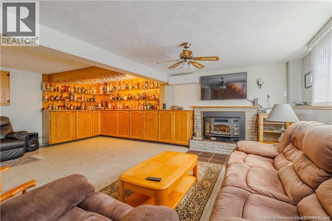
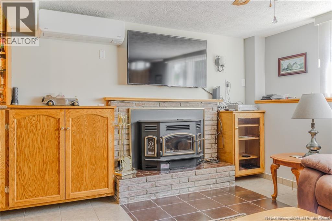
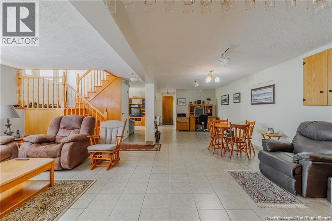
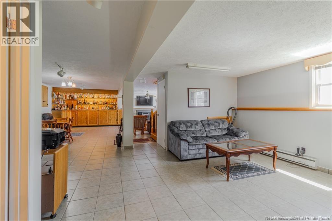
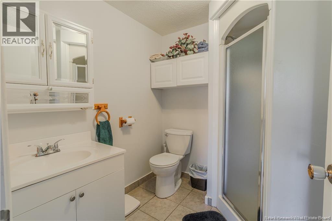
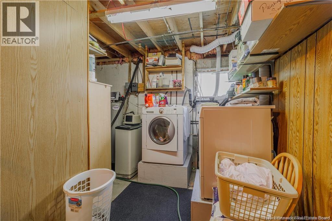
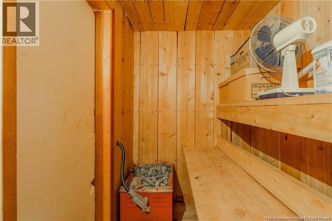
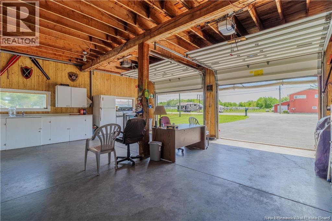
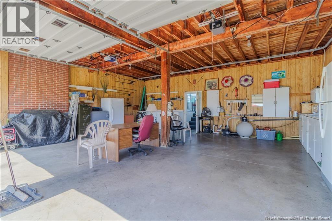
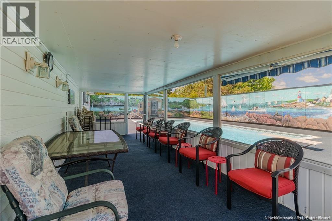
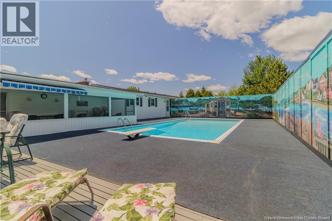
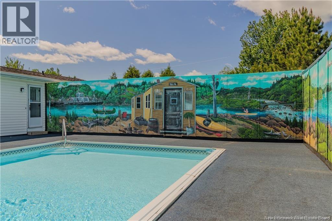
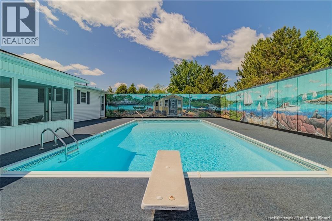
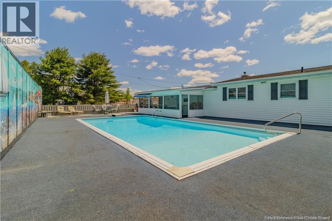
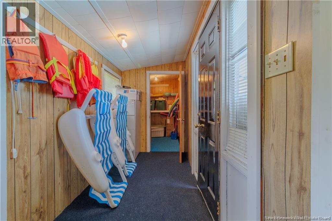
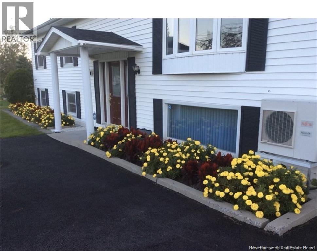
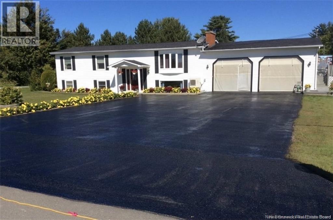
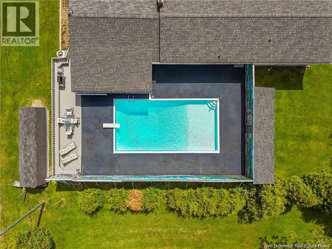
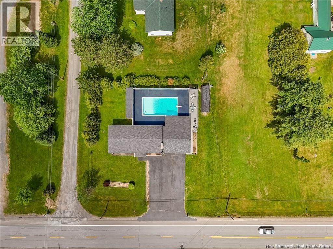
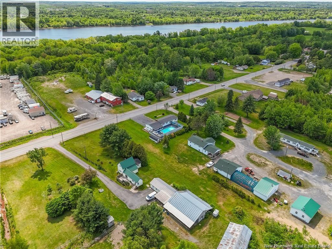
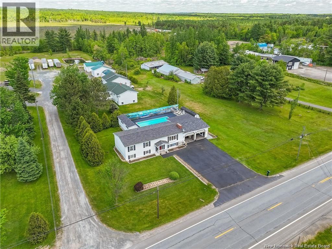
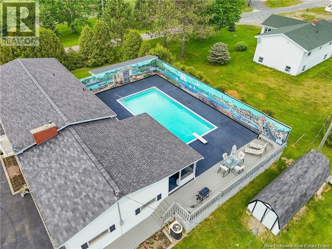
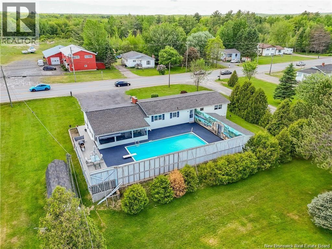
This meticulously maintained one-owner home exudes a sense of pride in ownership. Situated 10 min from the city & close to Oromocto, this spacious split-entry home is in pristine condition. The property has exceptional curb appeal w/well-maintained grounds. Upon entering through the front door and ascending to the upper level, you are greeted by a generously sized and welcoming livingrm featuring beautiful hardwood flooring & a cozy fireplace (not being used. Upper level also includes a separate diningrm & a chef's dream kitchen, w/an abundance of oak cabinets. Also included on main level is a 4-piece bath, 3 bedrms, w/primary bedrm offering a convenient 2-piece ensuite. Lower level of the home is designed w/an open concept, complete w/ceramic flooring, pellet stove, 3-piece bath, a laundry room, and a sauna, making it an ideal space for entertaining guests. Additionally, the property features an attached 24x28 two-car garage with two separate doors equipped with screens, providing ample storage space for two or more vehicles. An additional door at the back of the garage leads to a screened-in sun porch, creating a summer oasis that includes an impressive 18x36 inground pool surrounded by mural-adorned walls painted by the talented artist Ron Sajak. One of the mural panels cleverly conceals a door that leads to a half bathroom, a changing room, and extra storage space. This home offers a host of additional features and amenities that truly make it a must-see property. Photos are from last Spring. (id:27750)
Property Details
| MLS® Number | NB137990 |
| Property Type | Single Family |
| Equipment Type | Water Heater |
| Features | Balcony/deck/patio |
| Rental Equipment Type | Water Heater |
| Structure | Shed |
Building
| Bathroom Total | 4 |
| Bedrooms Above Ground | 3 |
| Bedrooms Total | 3 |
| Architectural Style | Split Entry Bungalow, 2 Level |
| Constructed Date | 1975 |
| Cooling Type | Heat Pump |
| Exterior Finish | Vinyl |
| Flooring Type | Ceramic, Vinyl, Wood |
| Foundation Type | Concrete |
| Half Bath Total | 2 |
| Heating Fuel | Electric |
| Heating Type | Baseboard Heaters, Heat Pump |
| Stories Total | 1 |
| Size Interior | 2,400 Ft2 |
| Total Finished Area | 2400 Sqft |
| Type | House |
| Utility Water | Well |
Parking
| Attached Garage | |
| Garage | |
| Garage |
Land
| Access Type | Year-round Access, Public Road |
| Acreage | No |
| Landscape Features | Landscaped |
| Sewer | Septic System |
| Size Irregular | 1394 |
| Size Total | 1394 M2 |
| Size Total Text | 1394 M2 |
Rooms
| Level | Type | Length | Width | Dimensions |
|---|---|---|---|---|
| Basement | Sauna | 10'5'' x 5'11'' | ||
| Basement | Laundry Room | 11'4'' x 5'10'' | ||
| Basement | Bath (# Pieces 1-6) | 6'7'' x 7'4'' | ||
| Basement | Sitting Room | 15'1'' x 15'3'' | ||
| Basement | Family Room | 17'3'' x 22'11'' | ||
| Main Level | Bath (# Pieces 1-6) | 7'10'' x 6'8'' | ||
| Main Level | Bedroom | 11'11'' x 8'1'' | ||
| Main Level | Bedroom | 9'7'' x 11'7'' | ||
| Main Level | Ensuite | 5'6'' x 4'4'' | ||
| Main Level | Primary Bedroom | 15'1'' x 11'7'' | ||
| Main Level | Living Room | 18'0'' x 11'7'' | ||
| Main Level | Dining Room | 10'6'' x 11'7'' | ||
| Main Level | Kitchen | 17'5'' x 11'7'' |
https://www.realtor.ca/real-estate/29670372/261-route-105-maugerville
Contact Us
Contact us for more information

The trademarks REALTOR®, REALTORS®, and the REALTOR® logo are controlled by The Canadian Real Estate Association (CREA) and identify real estate professionals who are members of CREA. The trademarks MLS®, Multiple Listing Service® and the associated logos are owned by The Canadian Real Estate Association (CREA) and identify the quality of services provided by real estate professionals who are members of CREA. The trademark DDF® is owned by The Canadian Real Estate Association (CREA) and identifies CREA's Data Distribution Facility (DDF®)
May 17 2026 07:15:03
New Brunswick Real Estate Board
Exit Realty Advantage