

4734 Route 490 Sainte-Marie-De-Kent, New Brunswick E4S 5L6

$474,900
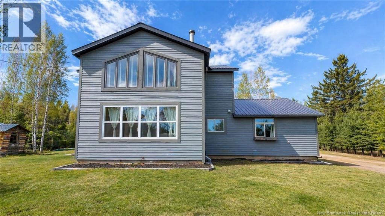
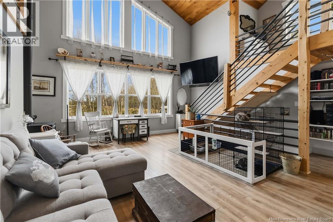
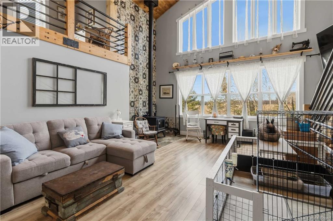
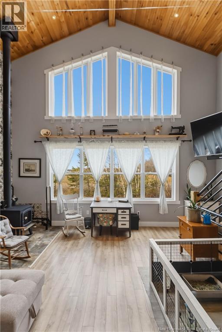
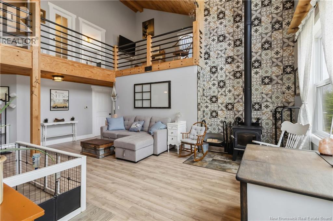
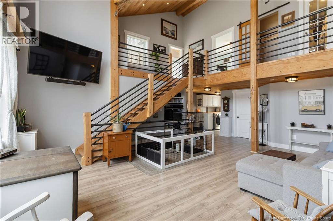
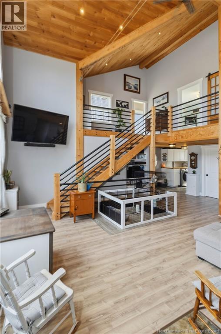
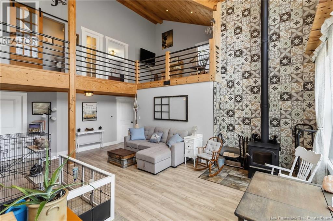
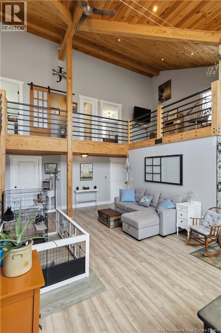
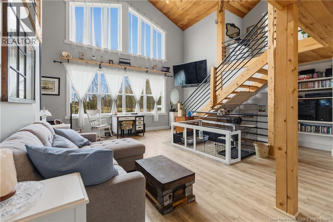
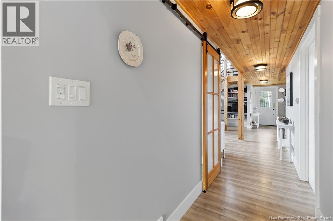
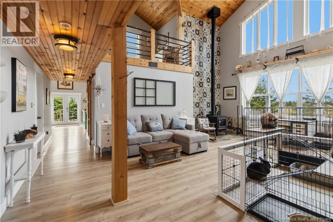
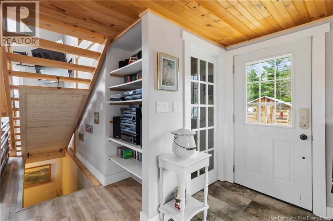
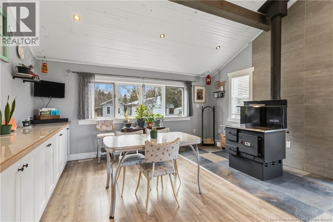
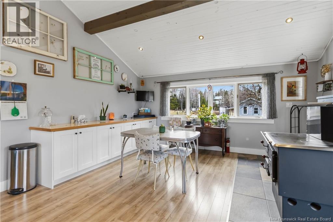
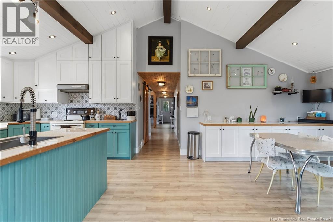
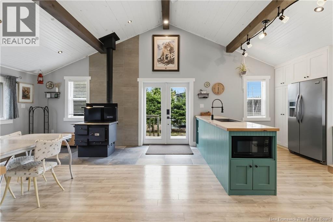
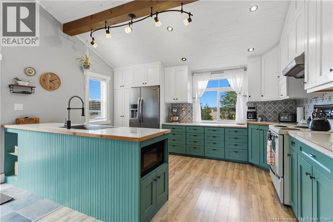
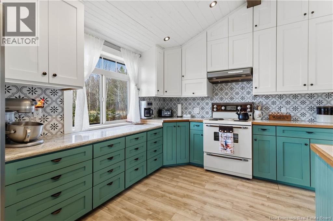
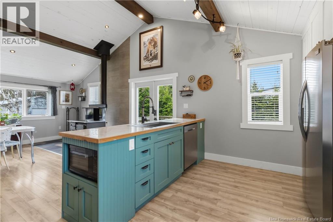
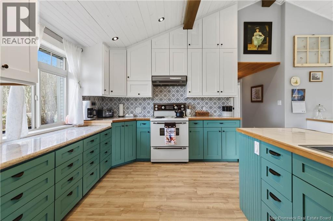
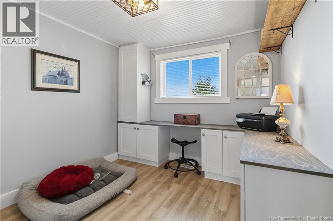
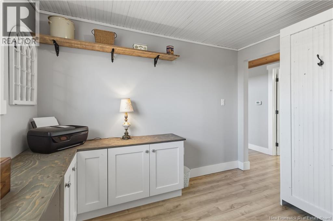
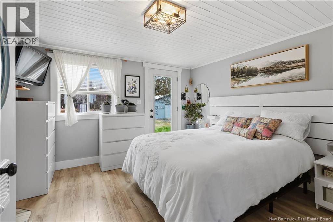
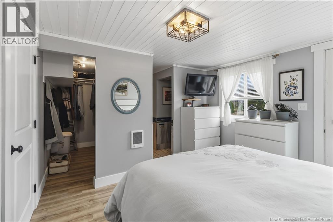
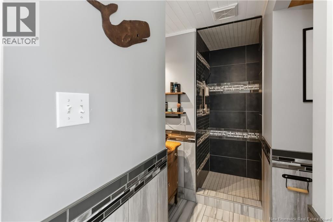
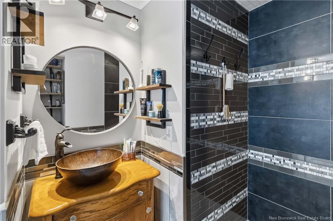
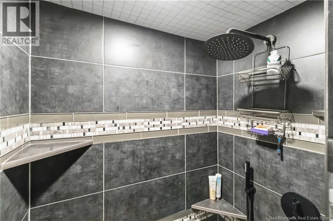
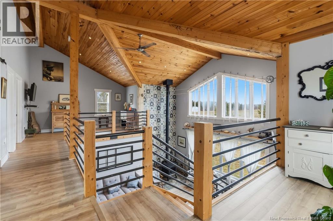
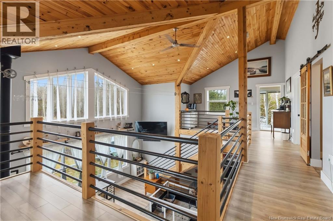
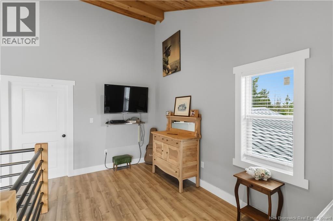
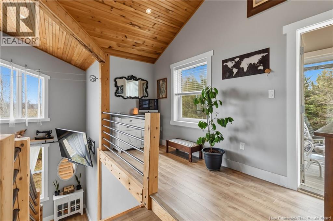
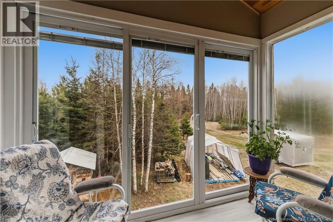
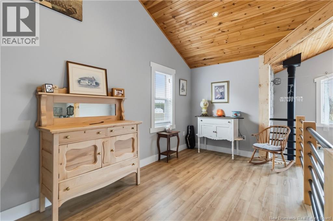
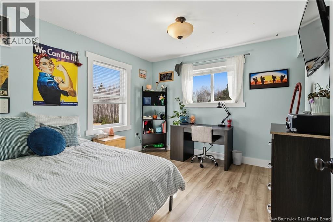
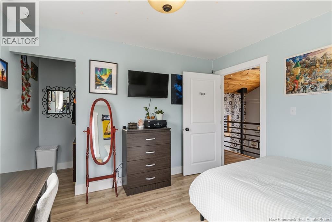
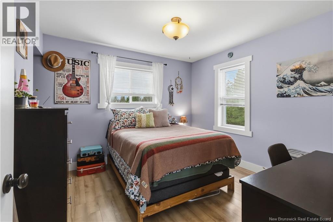
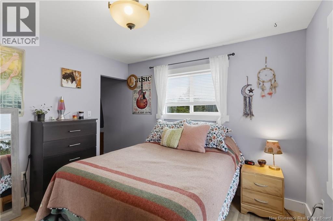
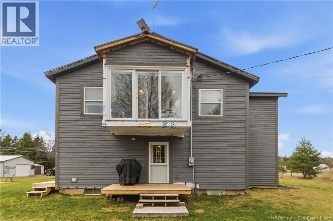
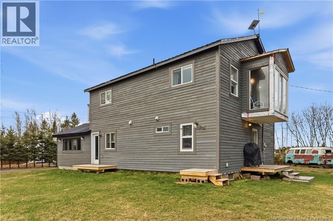
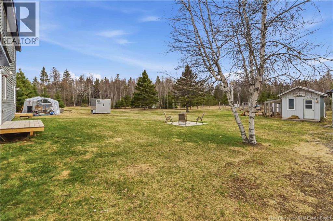
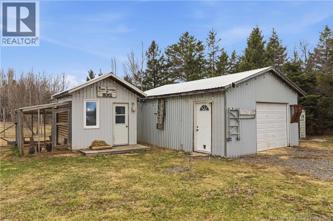
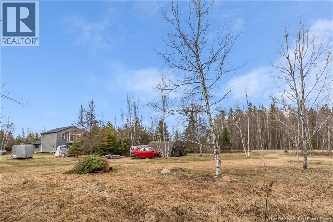
Enjoy beautiful country living outside the city on this charming 2-acre property. This unique home features warm wood siding, a durable metal roof, and a welcoming open-concept layout highlighted by a custom wood ceiling, vaulted ceilings, and stunning floor-to-ceiling windows that fill the space with natural light. Designed for comfort and character, the home offers three bedrooms and three bathrooms, along with a traditional cook stove that doubles as a wood heat source, complemented by an electric forced air furnace for year-round efficiency. Step outside to take in the peaceful surroundings, complete with a fire pit area, a 10 x 10 chicken coop, 40 x 80 fenced vegetable garden, and plenty of space to enjoy outdoor living. A detached 18 x 24 garage provides additional storage or workshop space. A perfect blend of rustic charm and modern convenience, this property offers privacy, space, and a true country lifestyle while remaining close to city amenities. Contact your REALTOR® today to schedule your private viewing. (id:27750)
Property Details
| MLS® Number | NB137803 |
| Property Type | Single Family |
Building
| Bathroom Total | 3 |
| Bedrooms Above Ground | 3 |
| Bedrooms Total | 3 |
| Basement Type | Crawl Space |
| Exterior Finish | Wood Siding |
| Flooring Type | Laminate |
| Foundation Type | Concrete |
| Half Bath Total | 1 |
| Heating Fuel | Electric, Wood |
| Heating Type | Forced Air, Stove |
| Stories Total | 2 |
| Size Interior | 2,031 Ft2 |
| Total Finished Area | 2031 Sqft |
| Type | House |
| Utility Water | Well |
Parking
| Detached Garage |
Land
| Acreage | Yes |
| Sewer | Septic System |
| Size Irregular | 8097 |
| Size Total | 8097 M2 |
| Size Total Text | 8097 M2 |
Rooms
| Level | Type | Length | Width | Dimensions |
|---|---|---|---|---|
| Second Level | Sunroom | 4'6'' x 9'8'' | ||
| Second Level | Exercise Room | 14'1'' x 7'11'' | ||
| Second Level | Bedroom | 11'2'' x 10'8'' | ||
| Second Level | Sitting Room | 8'10'' x 3'10'' | ||
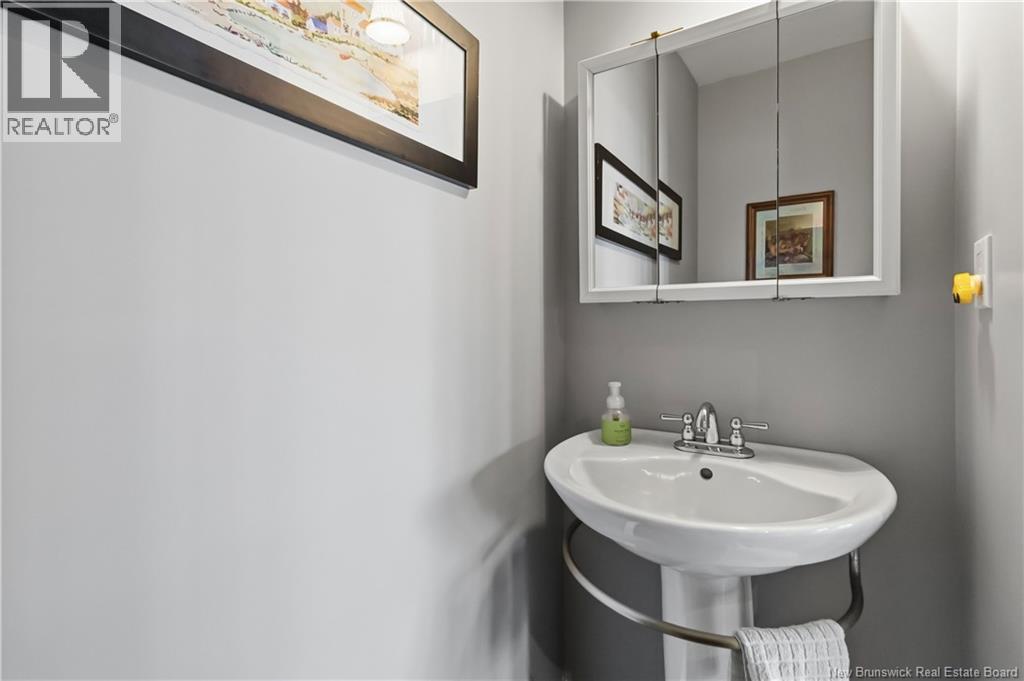
| Second Level | 2pc Bathroom | 2'8'' x 5'8'' | ||
| Second Level | Bedroom | 10'7'' x 11'3'' | ||
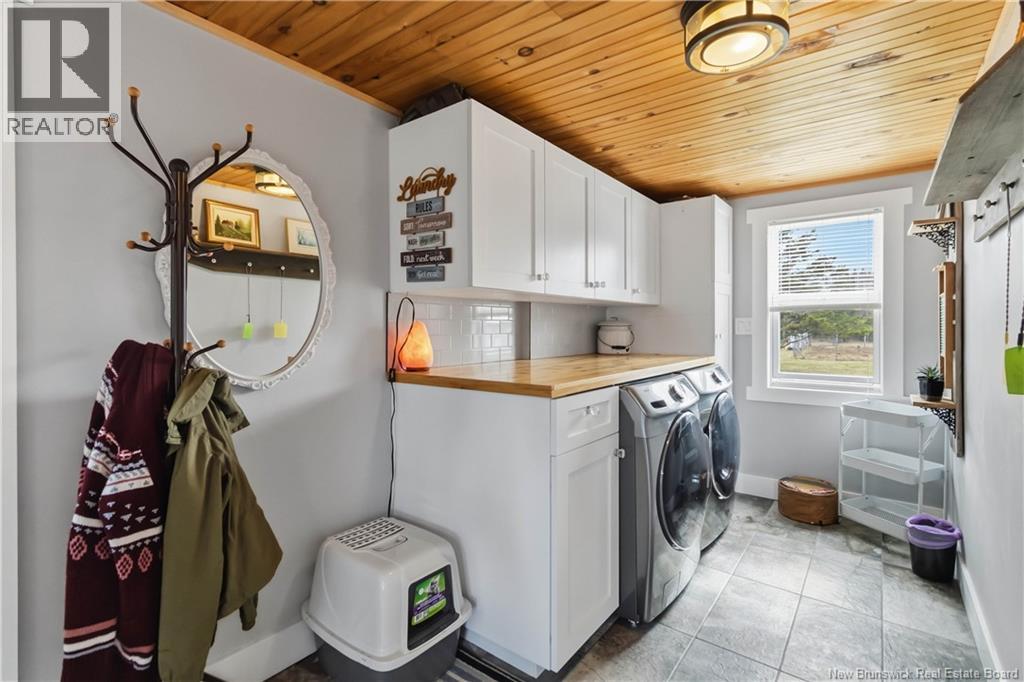
| Main Level | Laundry Room | 6'8'' x 9'6'' | ||
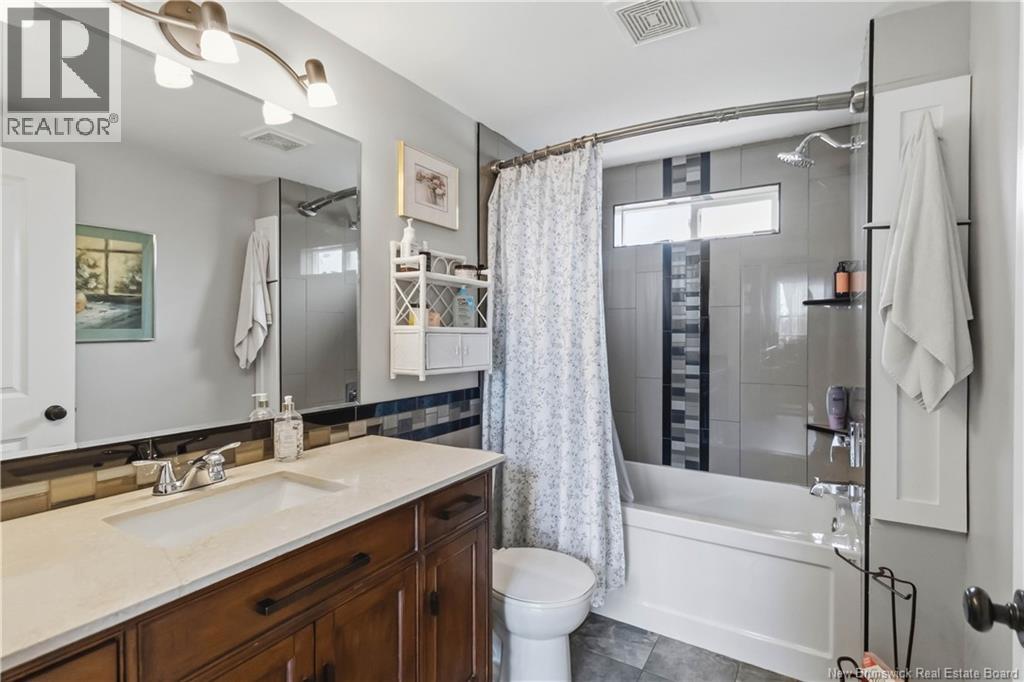
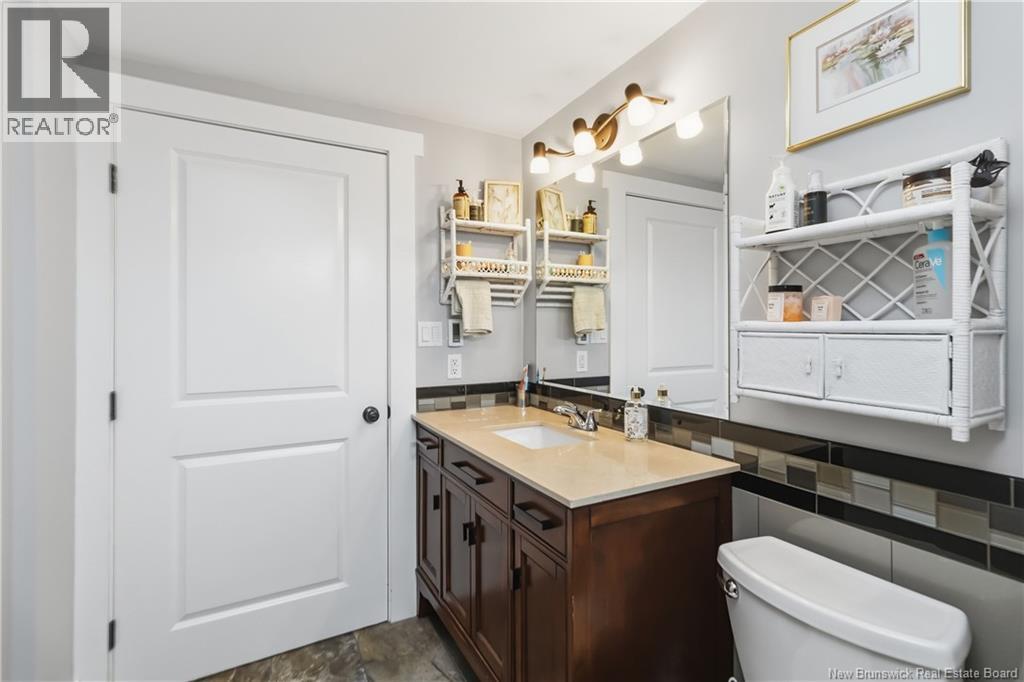
| Main Level | 4pc Bathroom | 5'7'' x 9' | ||
| Main Level | Living Room | 20' x 22'4'' | ||
| Main Level | 3pc Ensuite Bath | 7'5'' x 7'11'' | ||
| Main Level | Primary Bedroom | 11'4'' x 11'9'' | ||
| Main Level | Office | 8'9'' x 9'10'' |
https://www.realtor.ca/real-estate/29651218/4734-route-490-sainte-marie-de-kent
Contact Us
Contact us for more information

The trademarks REALTOR®, REALTORS®, and the REALTOR® logo are controlled by The Canadian Real Estate Association (CREA) and identify real estate professionals who are members of CREA. The trademarks MLS®, Multiple Listing Service® and the associated logos are owned by The Canadian Real Estate Association (CREA) and identify the quality of services provided by real estate professionals who are members of CREA. The trademark DDF® is owned by The Canadian Real Estate Association (CREA) and identifies CREA's Data Distribution Facility (DDF®)
April 24 2026 05:15:13
New Brunswick Real Estate Board
Exit Realty Associates