

22 Bellerose Court Moncton, New Brunswick E1G 4Y1

$614,900
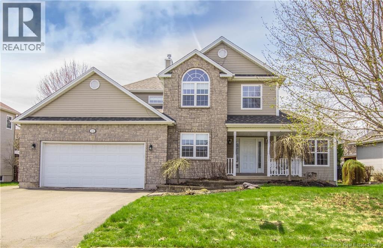
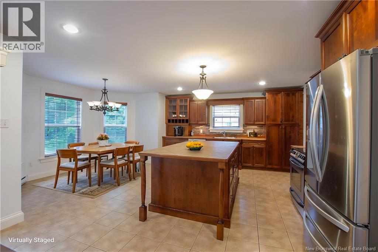
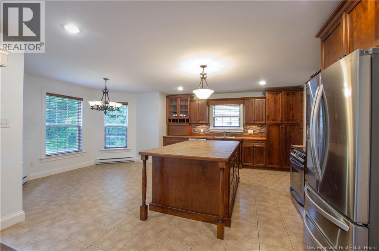
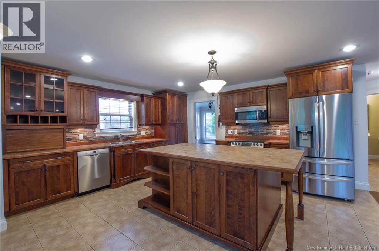
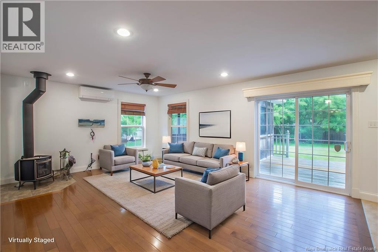
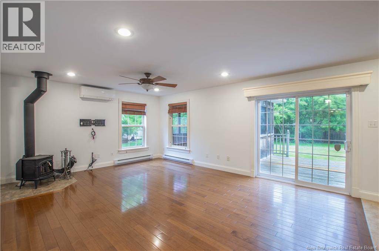
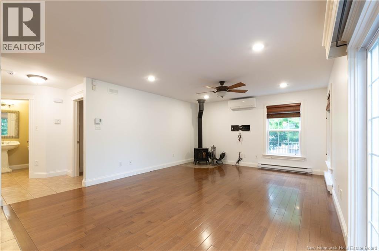
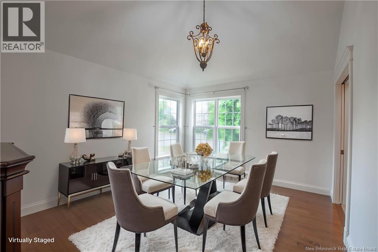
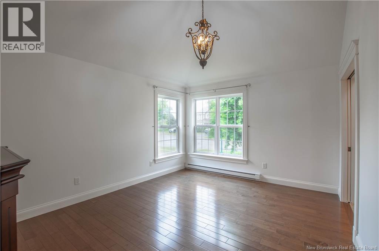
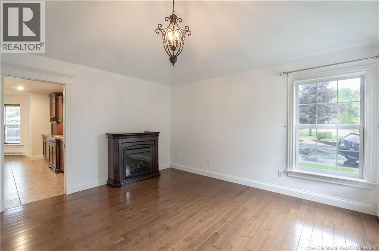
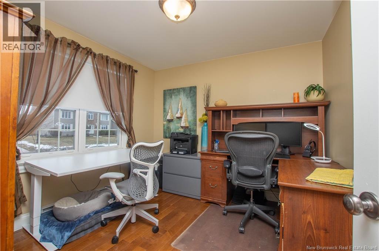
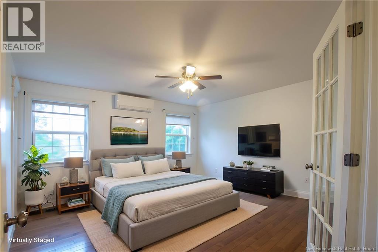
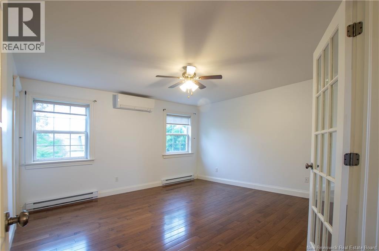
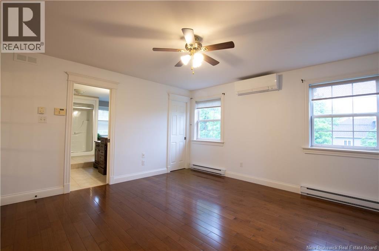
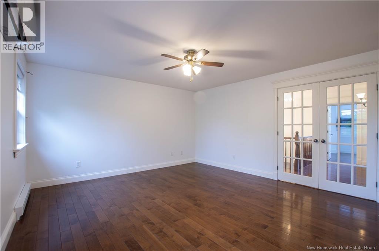
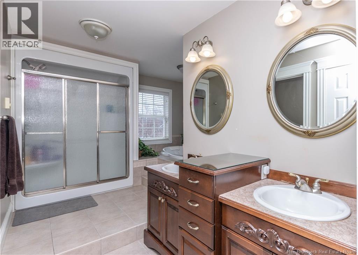
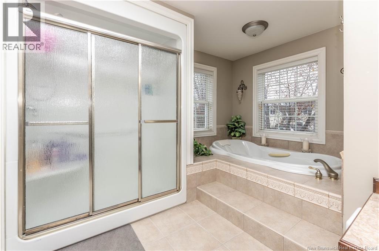
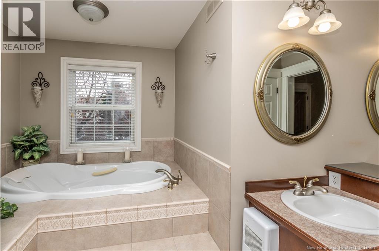
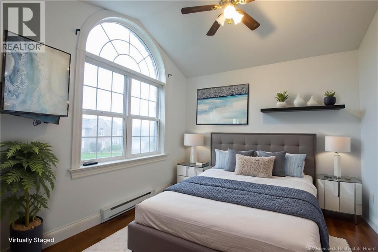
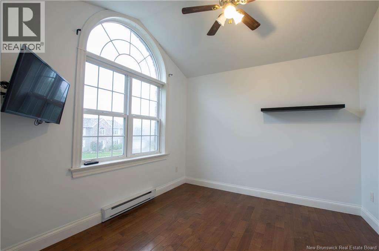
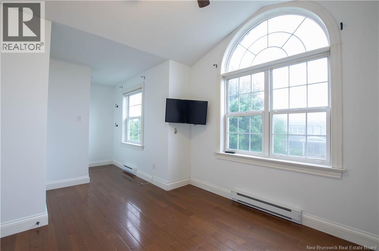
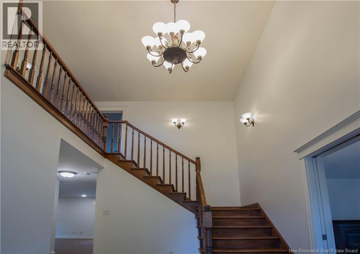
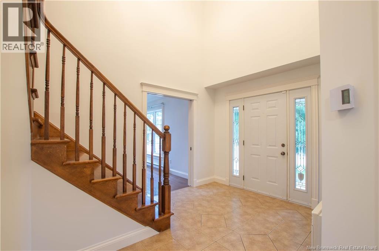
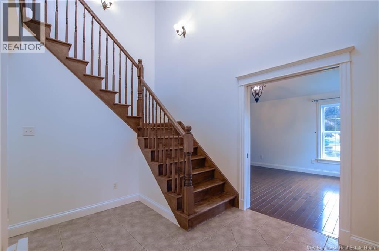
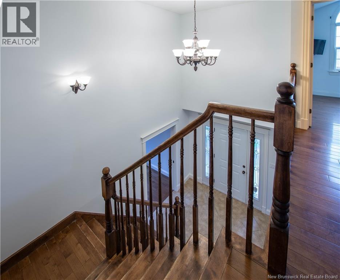
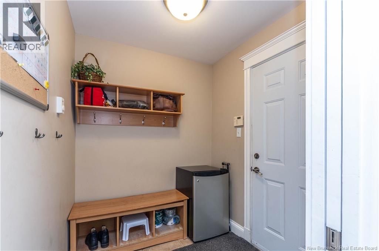
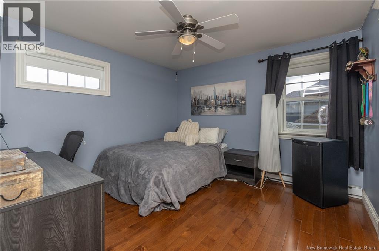
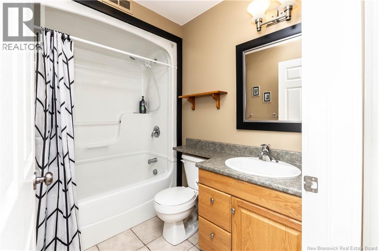
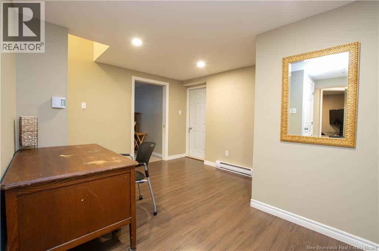
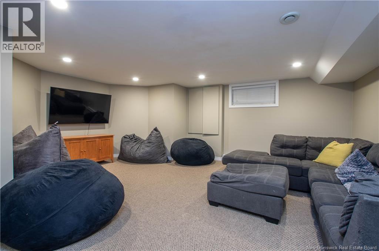
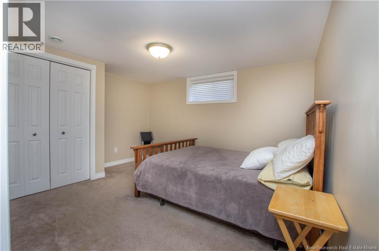
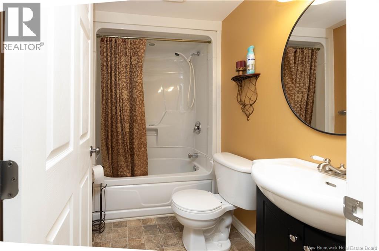
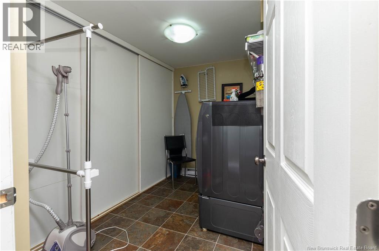
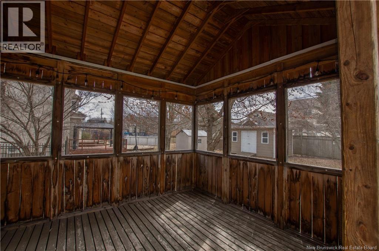
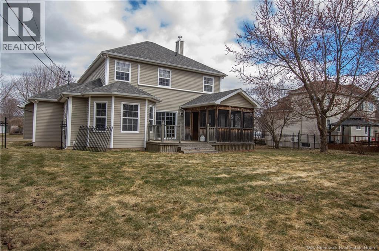
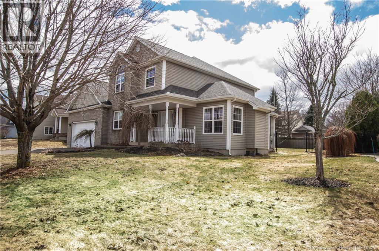
MAJOR PRICE DROP, UNDER ASSESSMENT VALUE! Welcome to 22 Bellerosewhere elegance meets comfort in the heart of Moncton Norths desirable Rosemount Court. From the moment you step inside, youre greeted by a breathtaking 15+ ft ceiling and a striking wood staircase that sets the tone for this exceptional home. Designed for both living and entertaining, the main floor offers a stylish home office, a versatile enclosed dining or den space, and a stunning kitchen with rich cabinetry and abundant storage. The open-concept layout flows effortlessly into the living and dining areas, leading to your own private backyard retreatcomplete with a screened gazebo, patio, and a garden shed. Upstairs, retreat through elegant French doors to your spacious primary suite with a luxurious 5pcs ensuite. Two additional bedrooms and a full 4pcs bath provide the perfect layout for family living. The partially finished basement adds even more flexibility with one extra non-conforming bedrooms, a family room, storage or exercise room, and a dedicated laundry space, a 4Pcs bath and even a cold room. With two mini-split heat pumps a wood stove in the living room , a heated double garage, this home offers comfort, style, and functionality in one of Moncton Norths most sought-after neighbourhoods. This one won't last long. Call your agent to view. Average monthly heating bill is $450 (id:27750)
Property Details
| MLS® Number | NB136151 |
| Property Type | Single Family |
| Structure | Shed |
Building
| Bathroom Total | 4 |
| Bedrooms Above Ground | 3 |
| Bedrooms Total | 3 |
| Basement Development | Partially Finished |
| Basement Type | Full (partially Finished) |
| Constructed Date | 2003 |
| Construction Style Attachment | Detached |
| Cooling Type | Heat Pump |
| Exterior Finish | Stone, Vinyl |
| Fireplace Fuel | Wood |
| Fireplace Present | Yes |
| Fireplace Type | Conventional |
| Flooring Type | Carpeted, Ceramic, Laminate, Vinyl, Hardwood |
| Foundation Type | Concrete |
| Half Bath Total | 1 |
| Heating Fuel | Electric, Wood |
| Heating Type | Baseboard Heaters, Heat Pump, Stove |
| Stories Total | 2 |
| Size Interior | 3,058 Ft2 |
| Total Finished Area | 3058 Sqft |
| Type | House |
| Utility Water | Municipal Water |
Parking
| Attached Garage | |
| Garage | |
| Heated Garage |
Land
| Acreage | No |
| Sewer | Municipal Sewage System |
| Size Irregular | 1005 |
| Size Total | 1005 M2 |
| Size Total Text | 1005 M2 |
Rooms
| Level | Type | Length | Width | Dimensions |
|---|---|---|---|---|
| Second Level | 4pc Bathroom | X | ||
| Second Level | Bedroom | 9'10'' x 19'5'' | ||
| Second Level | Bedroom | 11'9'' x 11'4'' | ||
| Second Level | 5pc Bathroom | X | ||
| Second Level | Bedroom | 14'2'' x 14'5'' | ||
| Basement | Cold Room | X | ||
| Basement | 4pc Bathroom | X | ||
| Basement | Laundry Room | 6'5'' x 9'4'' | ||
| Basement | Storage | 13'5'' x 15'8'' | ||
| Basement | Bedroom | 13'2'' x 11'2'' | ||
| Basement | Family Room | 19'5'' x 17'3'' | ||
| Main Level | Dining Nook | 11'11'' x 6'11'' | ||
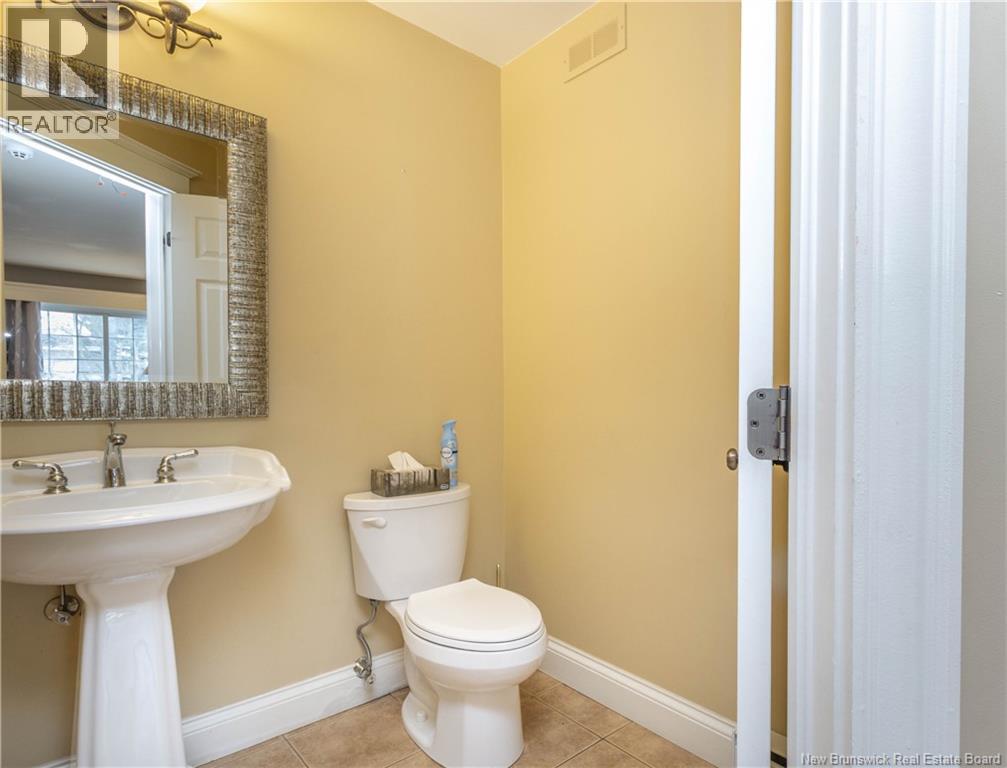
| Main Level | 2pc Bathroom | X | ||
| Main Level | Family Room | 18'6'' x 14'1'' | ||
| Main Level | Kitchen | 16'3'' x 14'1'' | ||
| Main Level | Dining Room | 11'8'' x 14'2'' | ||
| Main Level | Office | 9'11'' x 9'11'' |
https://www.realtor.ca/real-estate/29651361/22-bellerose-court-moncton
Contact Us
Contact us for more information

The trademarks REALTOR®, REALTORS®, and the REALTOR® logo are controlled by The Canadian Real Estate Association (CREA) and identify real estate professionals who are members of CREA. The trademarks MLS®, Multiple Listing Service® and the associated logos are owned by The Canadian Real Estate Association (CREA) and identify the quality of services provided by real estate professionals who are members of CREA. The trademark DDF® is owned by The Canadian Real Estate Association (CREA) and identifies CREA's Data Distribution Facility (DDF®)
October 11 2026 07:12:05
New Brunswick Real Estate Board
Exp Realty