

9 Timberline Crescent Quispamsis, New Brunswick E2E 5B4

$499,900
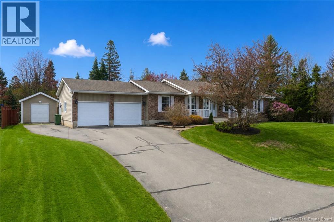
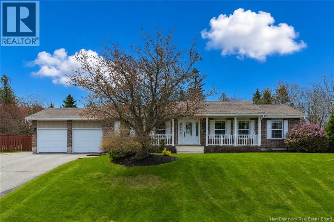
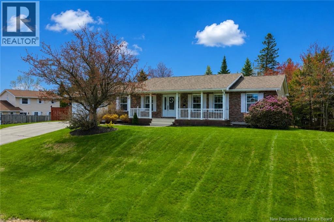
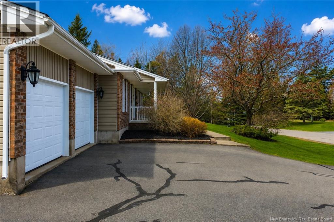
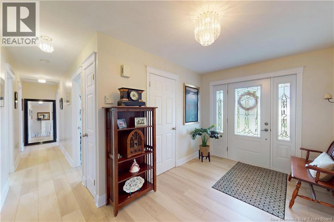
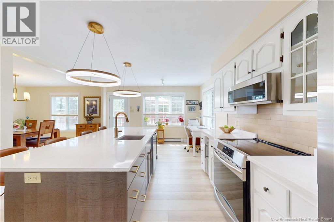
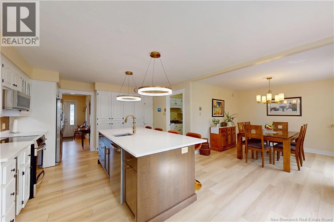
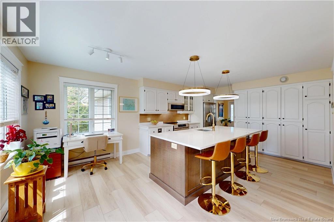
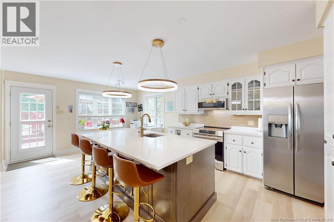
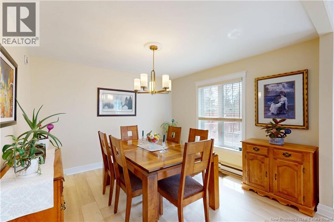
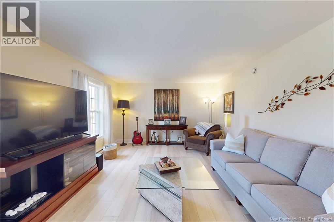
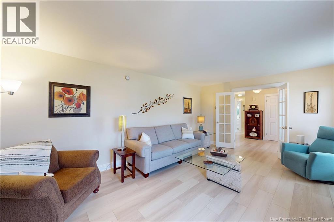
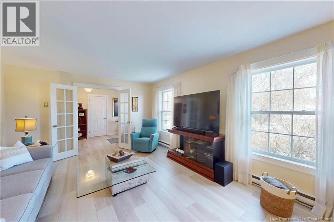
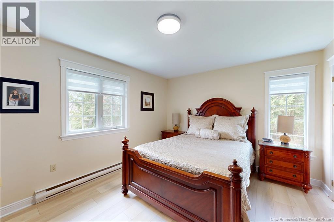
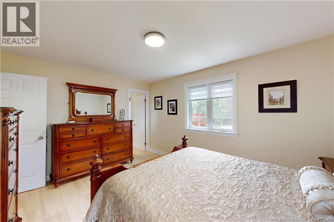
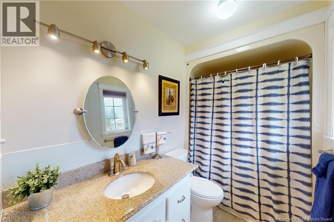
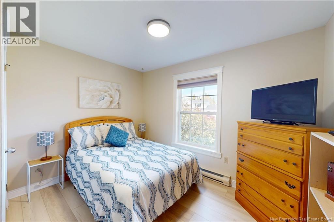
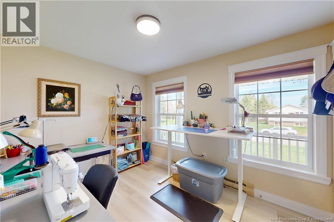
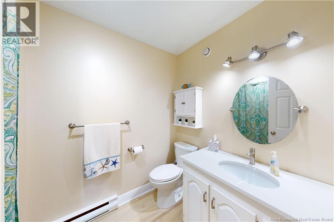
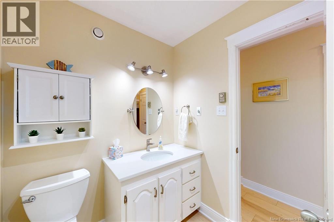
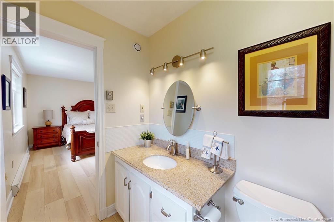
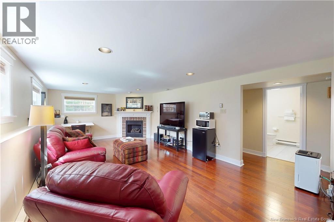
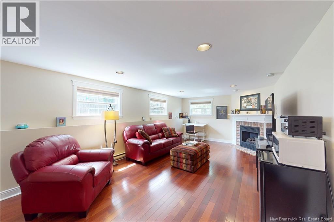
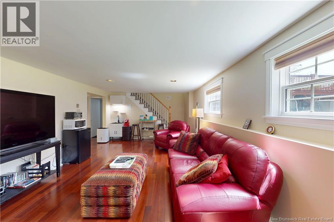
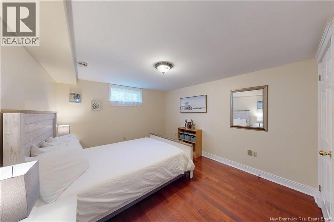
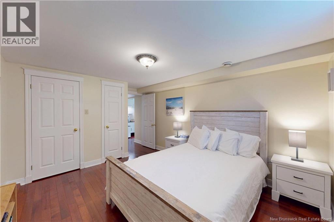
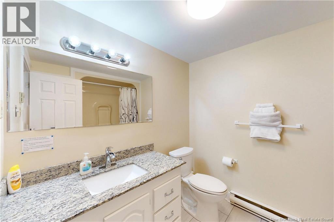
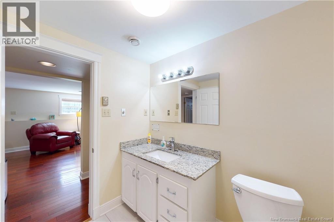
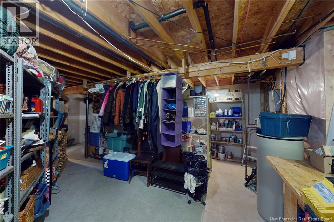
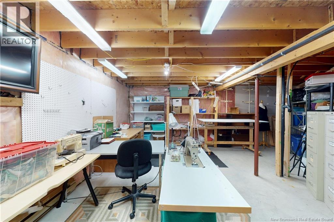
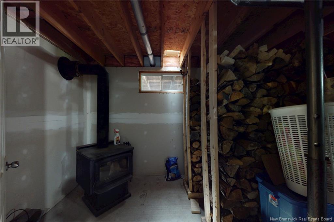
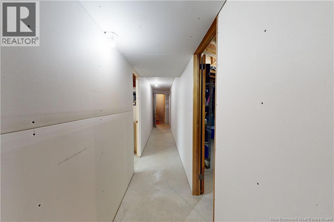
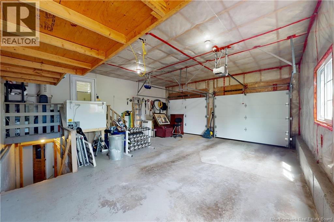
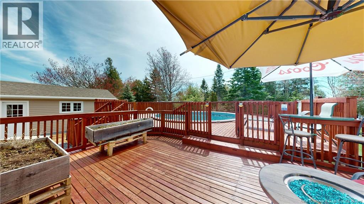
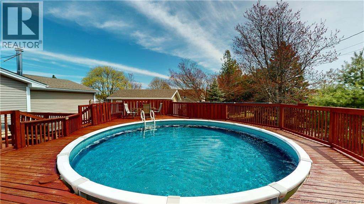
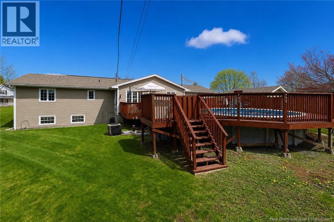
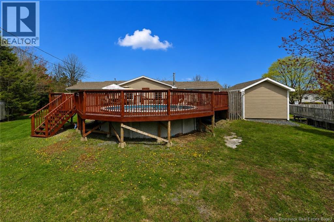
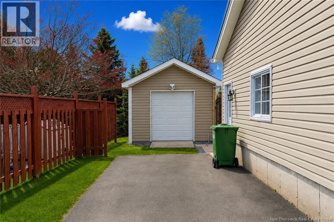
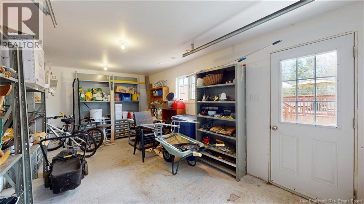
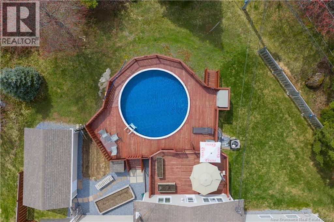
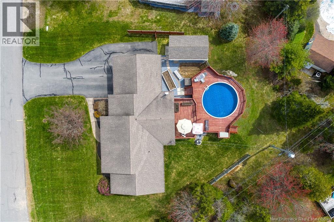
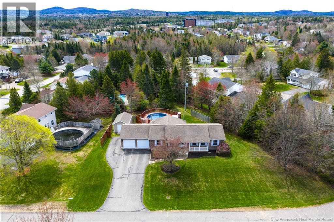
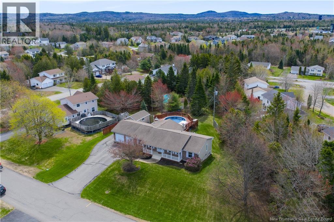
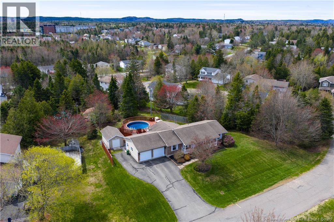
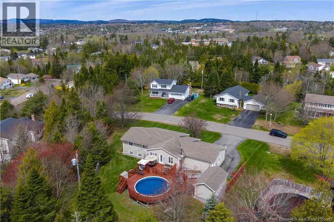
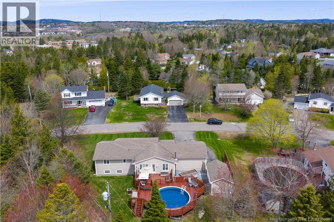
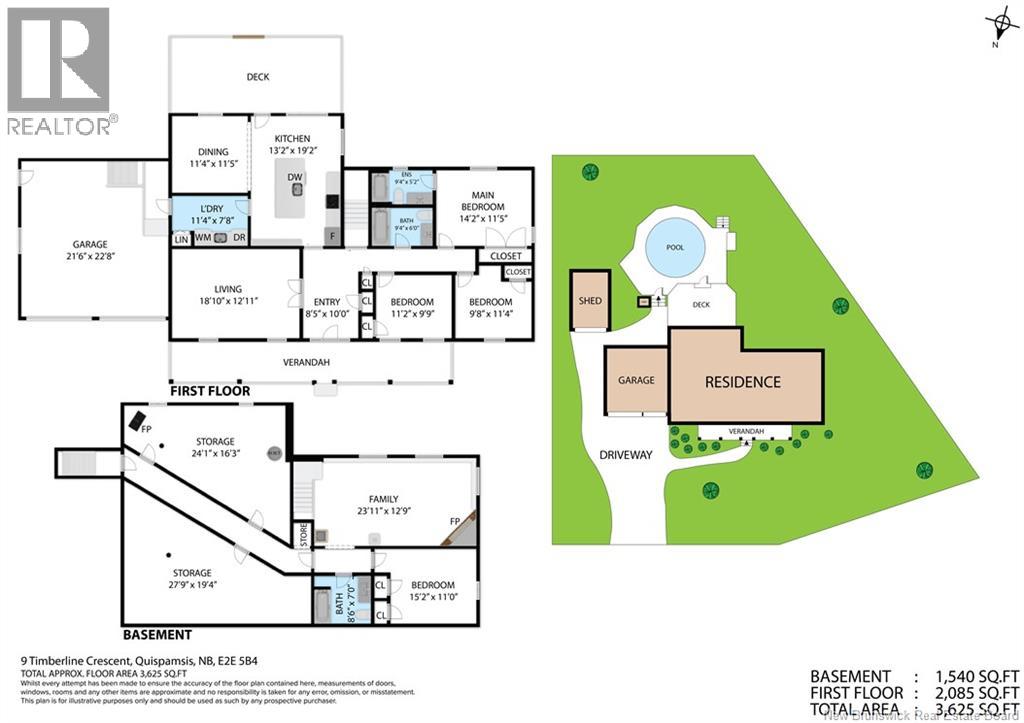
Some homes check the boxes. Others change the way life feels. At 9 Timberline Crescent, mornings begin with sunlight pouring across quartz countertops while coffee brews beside the built-in wine fridge from the night before. Kids wander sleepily into the kitchen, drawn to the oversized island that naturally becomes the center of every conversation, every homework session, every late-night snack. Outside, the world quiets down. This tucked-away crescent is the kind of street people hope to find but rarely do where traffic belongs only to the neighbours, where bikes outnumber cars, and where summer evenings stretch a little longer across a huge back deck overlooking the pool. The fenced garden keeps the deer out and the tomatoes thriving. The professionally maintained lawn rolls across more than 1/3 of an acre of privacy. And then theres the house itself thoughtfully upgraded, beautifully maintained, and designed for real life. The remodeled kitchen features quartz countertops, updated lighting, newer appliances, abundant cabinetry, oversized island seating, and natural light that fills the entire main floor. New flooring throughout the main level in 2025 gives the home a fresh, modern feel. Three bedrooms on the main level. Two full 4-piece bathrooms, including a spacious ensuite. Downstairs, the possibilities multiply. A bright family room with hardwood floors. A large non-conforming 4th bedroom. A third full 4-piece bathroom. Ample storage. Walkout access. The current owners have even generated income by operating the lower level as a successful short-term rental. There's also an insulated double garage with new garage doors featuring access to both levels. And just when you think youve seen it all, theres the fully insulated and heated 20x12 shed perfect for hobbies, toys, projects, or the escape every homeowner secretly wants. Some homes feel temporary. 9 Timberline Crescent feels like the place your family will remember forever. (id:27750)
Property Details
| MLS® Number | NB139056 |
| Property Type | Single Family |
| Amenities Near By | Recreation Nearby, Shopping |
| Features | Balcony/deck/patio |
| Pool Type | Above Ground Pool |
| Structure | Shed |
Building
| Bathroom Total | 3 |
| Bedrooms Above Ground | 3 |
| Bedrooms Below Ground | 1 |
| Bedrooms Total | 4 |
| Architectural Style | Raised Bungalow, 2 Level |
| Basement Development | Partially Finished |
| Basement Type | Full (partially Finished) |
| Constructed Date | 1993 |
| Cooling Type | Air Exchanger |
| Exterior Finish | Brick, Vinyl |
| Flooring Type | Carpeted, Ceramic, Vinyl, Hardwood |
| Foundation Type | Concrete |
| Heating Fuel | Electric, Wood |
| Heating Type | Baseboard Heaters, Stove |
| Stories Total | 1 |
| Size Interior | 1,900 Ft2 |
| Total Finished Area | 1900 Sqft |
| Type | House |
| Utility Water | Drilled Well, Well |
Parking
| Attached Garage | |
| Garage |
Land
| Access Type | Year-round Access, Public Road |
| Acreage | No |
| Land Amenities | Recreation Nearby, Shopping |
| Landscape Features | Landscaped |
| Sewer | Municipal Sewage System |
| Size Irregular | 15898 |
| Size Total | 15898 Sqft |
| Size Total Text | 15898 Sqft |
Rooms
| Level | Type | Length | Width | Dimensions |
|---|---|---|---|---|
| Basement | Bedroom | 15'2'' x 11'0'' | ||
| Basement | Family Room | 23'11'' x 12'9'' | ||
| Basement | Storage | 27'9'' x 19'4'' | ||
| Basement | Storage | 24'1'' x 16'3'' | ||
| Main Level | Kitchen | 13'2'' x 19'2'' | ||
| Main Level | Dining Room | 11'4'' x 11'5'' | ||
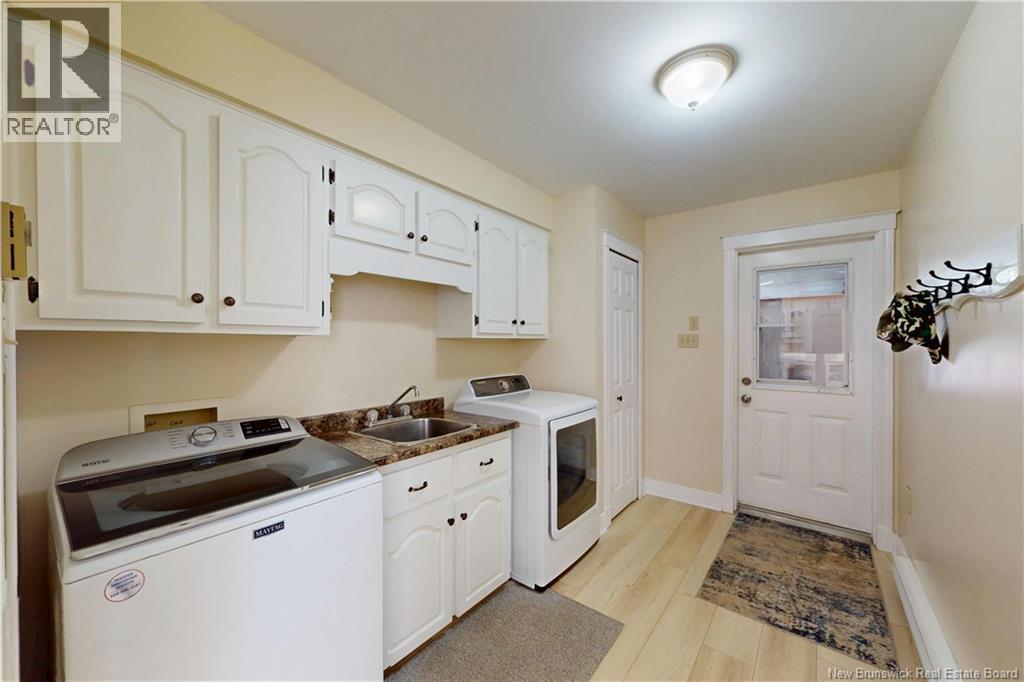
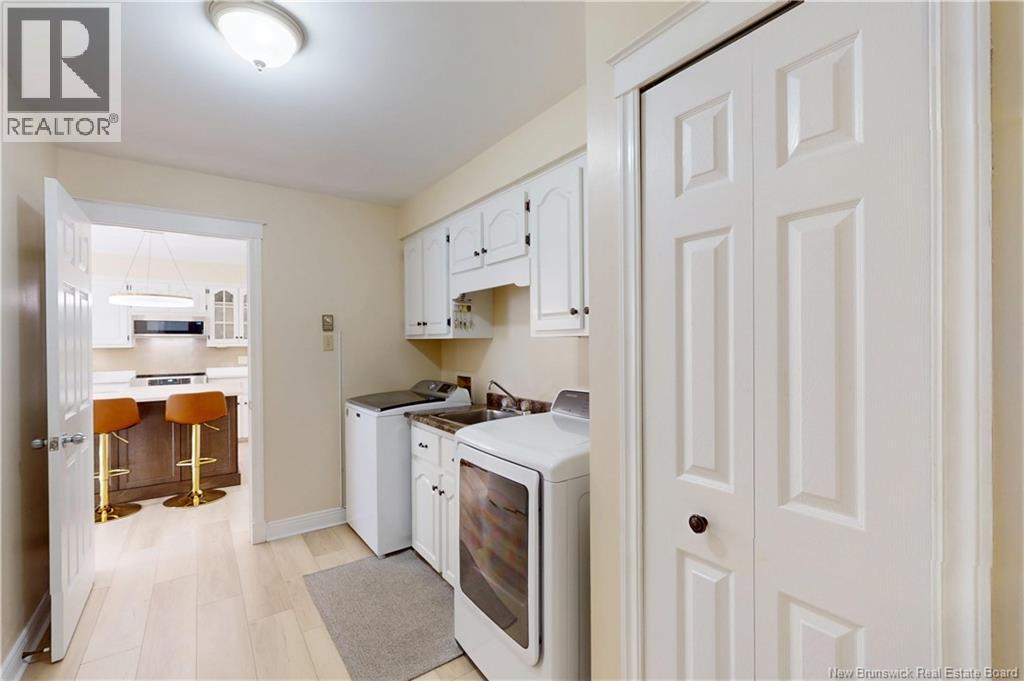
| Main Level | Laundry Room | 11'4'' x 7'8'' | ||
| Main Level | Living Room | 8'10'' x 12'11'' | ||
| Main Level | Foyer | 8'5'' x 10'0'' | ||
| Main Level | 4pc Bathroom | 9'4'' x 6'0'' | ||
| Main Level | Bedroom | 11'2'' x 9'9'' | ||
| Main Level | Bedroom | 9'8'' x 11'4'' | ||
| Main Level | Primary Bedroom | 14'2'' x 11'5'' |
https://www.realtor.ca/real-estate/29770223/9-timberline-crescent-quispamsis
Contact Us
Contact us for more information

The trademarks REALTOR®, REALTORS®, and the REALTOR® logo are controlled by The Canadian Real Estate Association (CREA) and identify real estate professionals who are members of CREA. The trademarks MLS®, Multiple Listing Service® and the associated logos are owned by The Canadian Real Estate Association (CREA) and identify the quality of services provided by real estate professionals who are members of CREA. The trademark DDF® is owned by The Canadian Real Estate Association (CREA) and identifies CREA's Data Distribution Facility (DDF®)
May 24 2026 06:14:00
New Brunswick Real Estate Board
Royal LePage Select Realty