

82 Merlin Drive Quispamsis, New Brunswick E2E 0Y4

$609,900
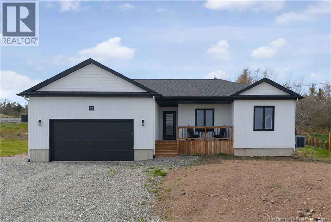
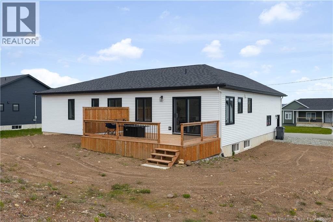
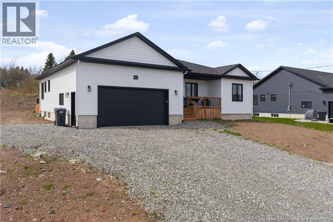
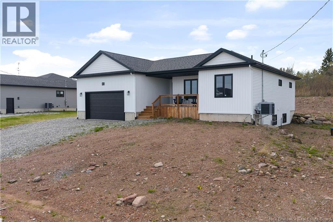
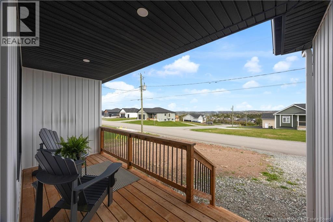
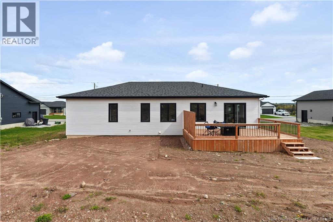
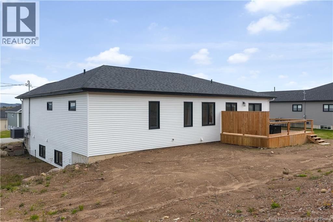
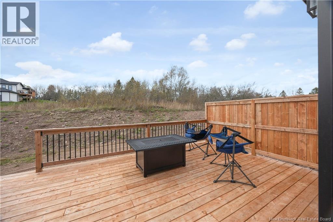
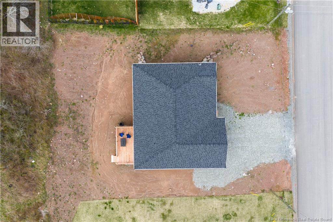
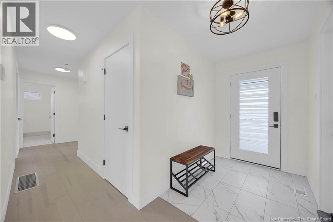
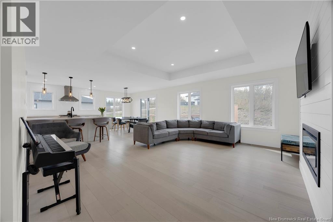
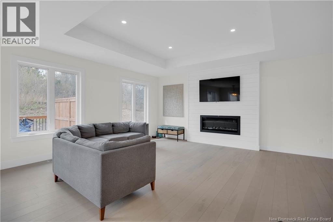
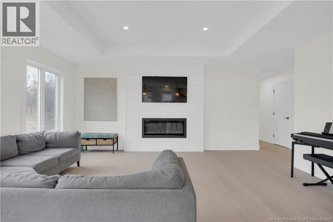
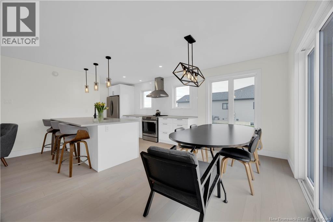
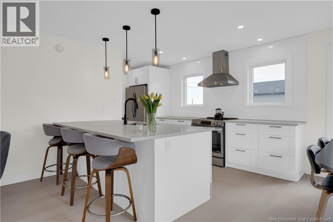
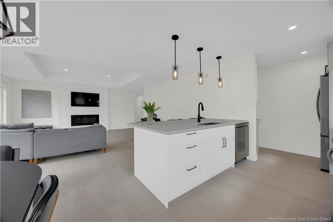
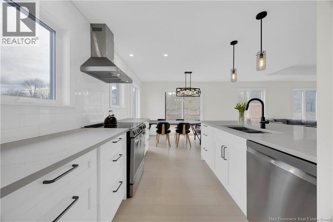
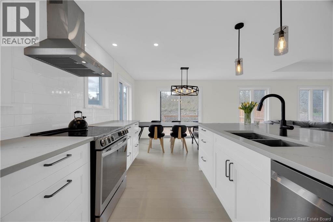
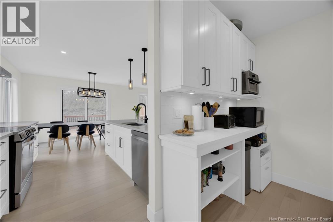
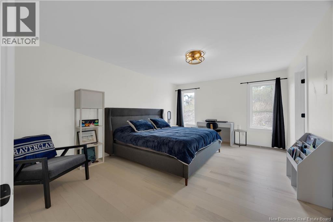
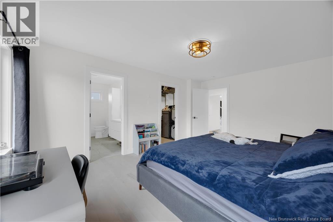
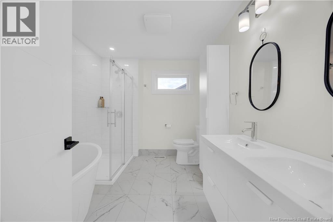
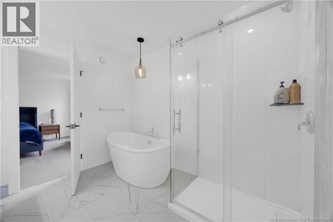
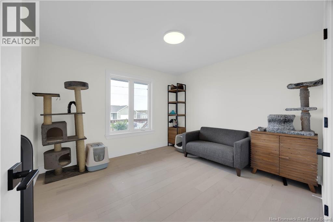
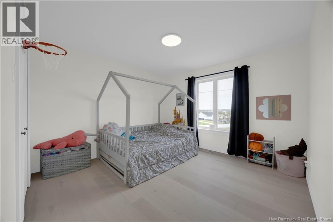
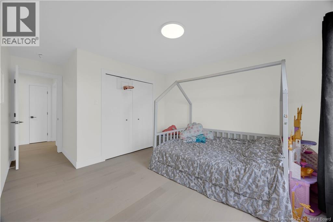
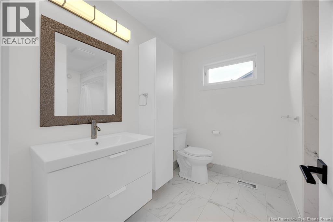
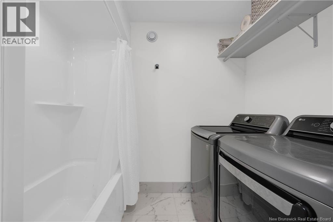
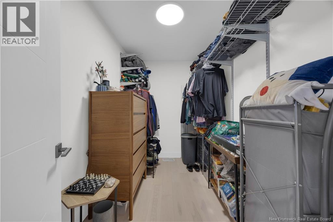
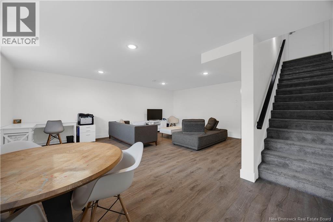
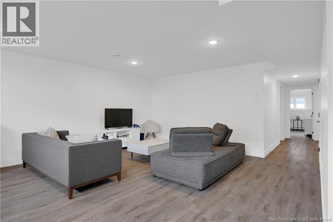
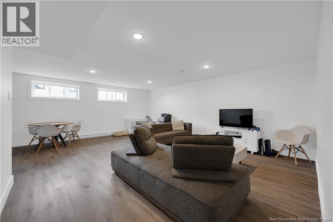
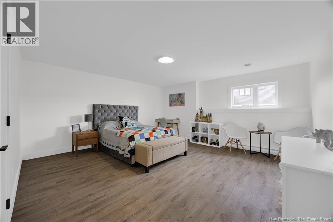
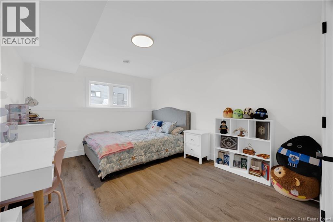
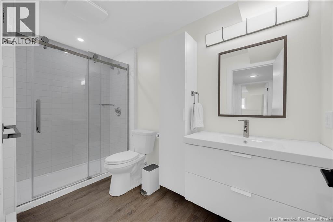
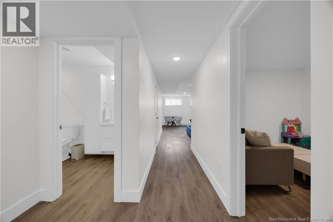
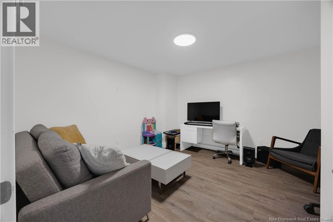
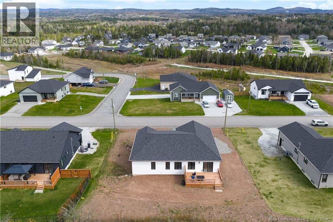
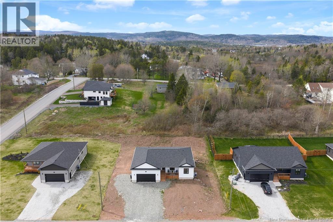
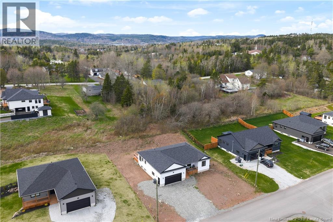
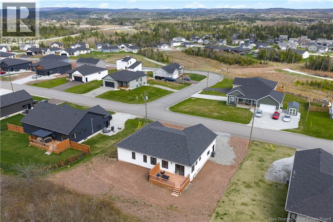
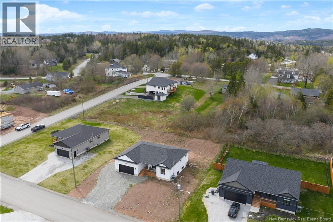
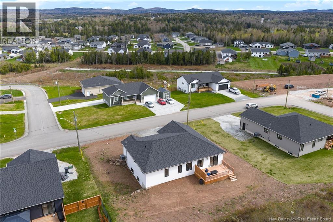
Welcome to 82 Merlin Drive. This tastefully designed 3+2 bedroom, 3 bathroom home is ideally located just off Quispamsis Road in one of the areas most sought-after neighbourhoods. Built by MK Taylor Homes, it offers the perfect blend of space, functionality, and modern finishes, checking all the boxes for todays buyers. Step inside to a beautifully bright and inviting main level featuring a stunning white kitchen with quartz countertops and a hidden walk-in pantry. The open-concept layout is both functional and welcoming, complete with a cozy fireplace that makes the space ideal for everyday living and entertaining alike. The main floor also includes a generously sized primary bedroom with a walk-in closet and ensuite, along with two additional bedrooms and a full bath. The lower level offers even more versatile living space, including a spacious family room, two additional bedrooms, another full bathroom, and a fully soundproof music room or office. Perfect for a home workspace, gym, or creative studio. Modern finishes throughout give the home a fresh, contemporary feel, while the thoughtful layout ensures comfort and practicality. A fully ducted heat pump provides efficient heating and cooling year-round, adding to the homes overall convenience. Outside, the landscaping has been left as a blank canvas, allowing the next owner to design it to their own taste and style. Located close to schools, restaurants, walking trails, shopping, and all amenities, this property is an excellent chance to own a newer home in a prime Quispamsis location. Opportunity awaits! (id:27750)
Property Details
| MLS® Number | NB139256 |
| Property Type | Single Family |
| Amenities Near By | Recreation Nearby |
| Features | Balcony/deck/patio |
| Structure | None |
Building
| Bathroom Total | 3 |
| Bedrooms Above Ground | 3 |
| Bedrooms Below Ground | 2 |
| Bedrooms Total | 5 |
| Architectural Style | 2 Level |
| Cooling Type | Heat Pump |
| Exterior Finish | Vinyl |
| Flooring Type | Ceramic, Hardwood |
| Foundation Type | Concrete |
| Heating Type | Baseboard Heaters, Heat Pump |
| Size Interior | 3,121 Ft2 |
| Total Finished Area | 3121 Sqft |
| Type | House |
| Utility Water | Drilled Well |
Parking
| Attached Garage |
Land
| Access Type | Year-round Access, Public Road |
| Acreage | No |
| Land Amenities | Recreation Nearby |
| Sewer | Municipal Sewage System |
| Size Irregular | 1149 |
| Size Total | 1149 M2 |
| Size Total Text | 1149 M2 |
Rooms
| Level | Type | Length | Width | Dimensions |
|---|---|---|---|---|
| Basement | Office | 11'8'' x 13'0'' | ||
| Basement | Bath (# Pieces 1-6) | 5'4'' x 8'0'' | ||
| Basement | Bedroom | 10'9'' x 12'11'' | ||
| Basement | Bedroom | 15'4'' x 16'1'' | ||
| Basement | Family Room | 21'6'' x 20'2'' | ||
| Main Level | Pantry | 3'0'' x 4'3'' | ||
| Main Level | Bath (# Pieces 1-6) | 5'0'' x 8'0'' | ||
| Main Level | Bedroom | 10'10'' x 11'4'' | ||
| Main Level | Bedroom | 11'7'' x 11'0'' | ||
| Main Level | Ensuite | 8'4'' x 9'0'' | ||
| Main Level | Other | 8'0'' x 6'0'' | ||
| Main Level | Primary Bedroom | 17'3'' x 12'0'' | ||
| Main Level | Kitchen | 10'0'' x 10'0'' | ||
| Main Level | Dining Room | 9'10'' x 10'0'' | ||
| Main Level | Living Room | 17'3'' x 14'2'' |
https://www.realtor.ca/real-estate/29751031/82-merlin-drive-quispamsis
Contact Us
Contact us for more information

The trademarks REALTOR®, REALTORS®, and the REALTOR® logo are controlled by The Canadian Real Estate Association (CREA) and identify real estate professionals who are members of CREA. The trademarks MLS®, Multiple Listing Service® and the associated logos are owned by The Canadian Real Estate Association (CREA) and identify the quality of services provided by real estate professionals who are members of CREA. The trademark DDF® is owned by The Canadian Real Estate Association (CREA) and identifies CREA's Data Distribution Facility (DDF®)
May 14 2026 08:13:50
New Brunswick Real Estate Board
Keller Williams Capital Realty