

38 Kingsway Drive Quispamsis, New Brunswick E2G 1C1










$349,900
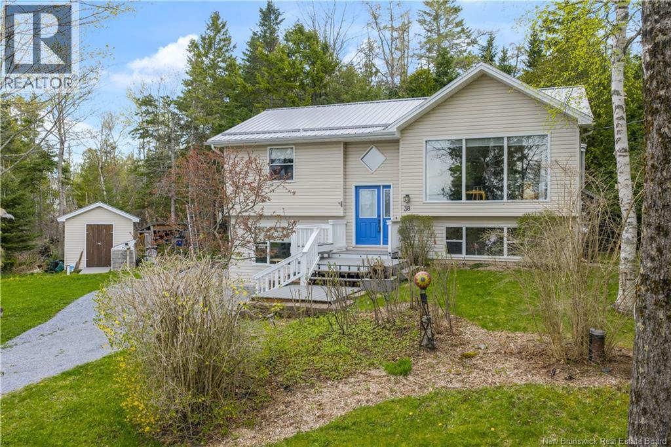
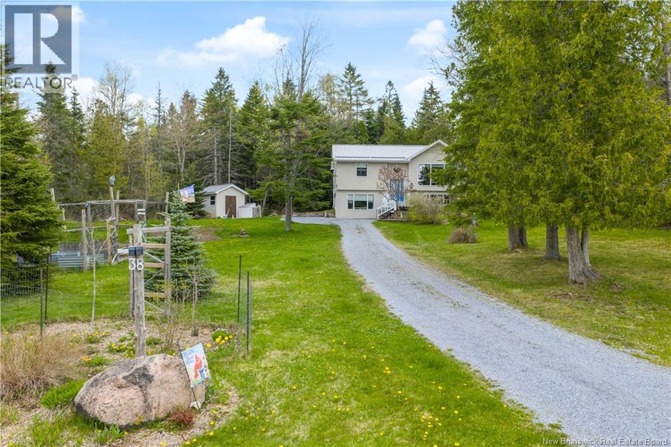
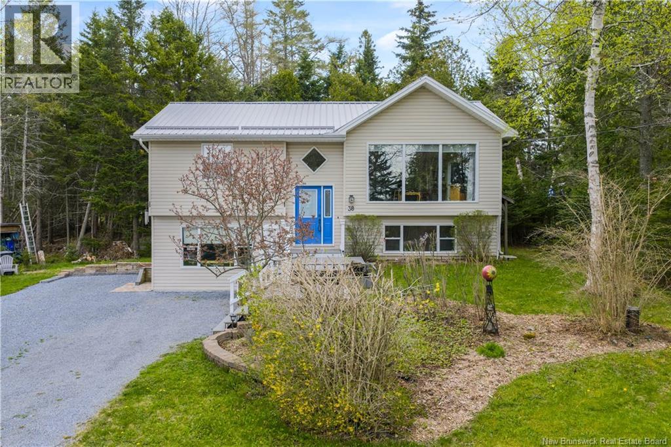
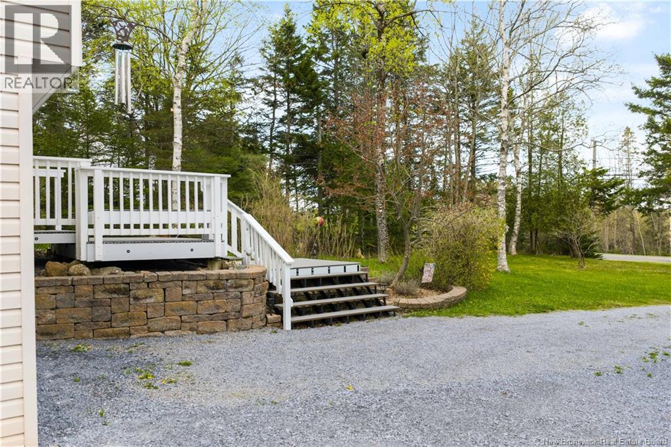
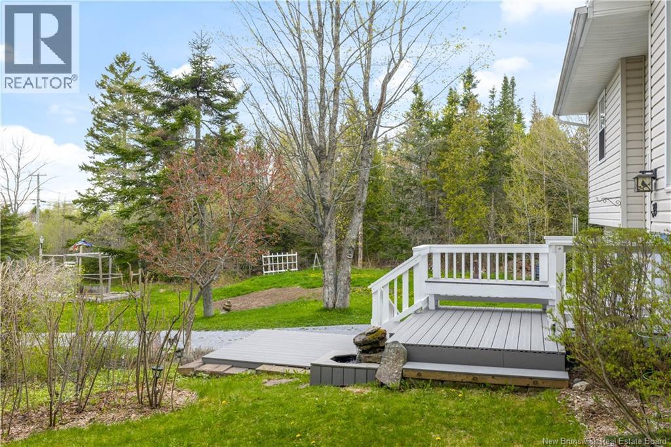
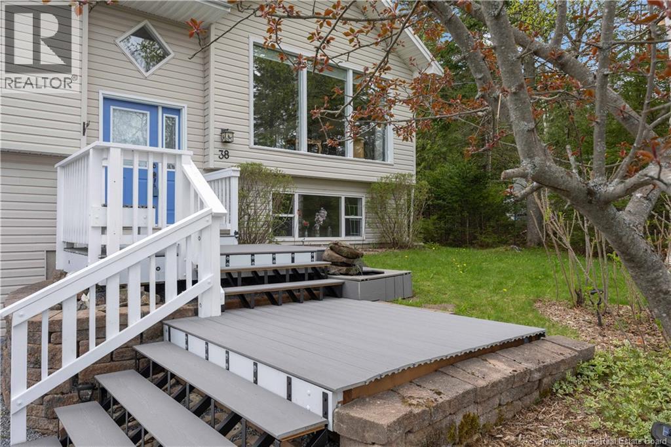
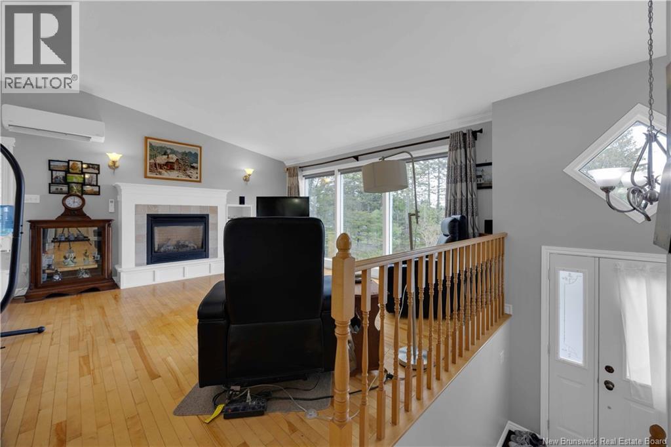
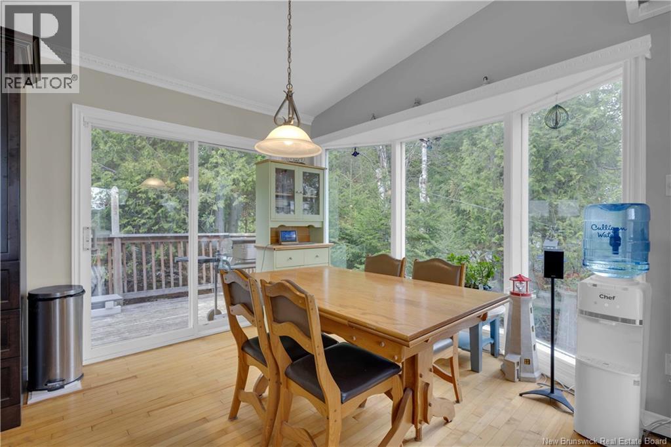
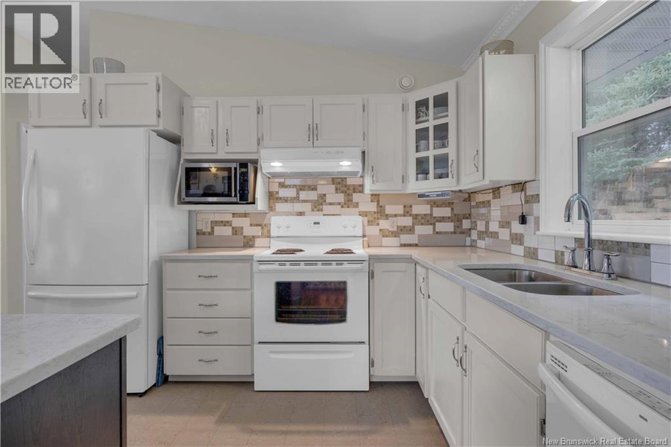
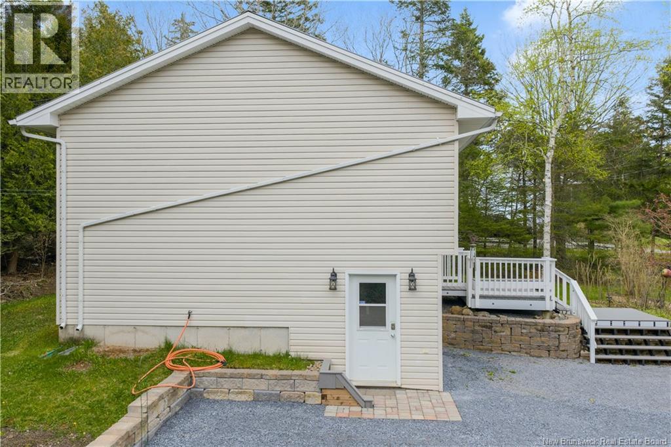
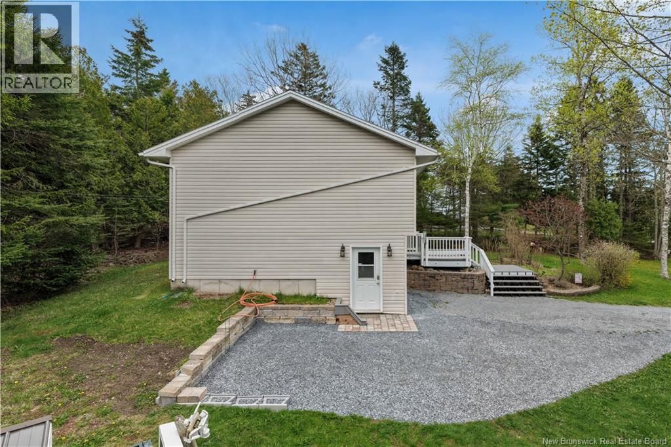
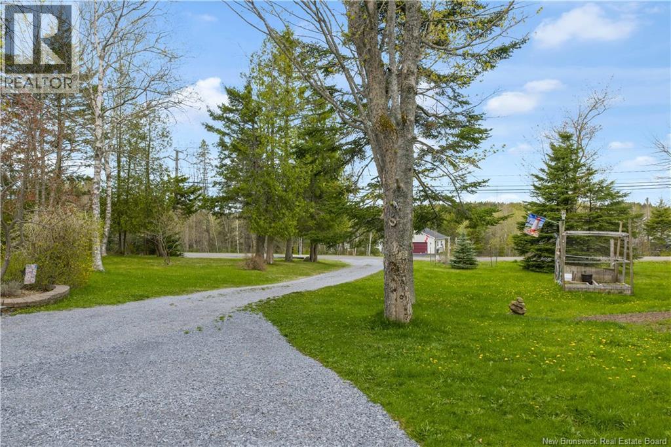
Welcome to 38 Kingsway Drive in the heart of Quispamsis, where comfort, privacy, and location come together perfectly. This well-maintained split-entry home is situated on over 1 acre of beautifully landscaped property in a desirable family neighbourhood, offering mature trees, a private backyard, and ample parking for family and guests. Step inside to a bright and inviting living room featuring soaring cathedral ceilings, stunning floor-to-ceiling windows, a cozy propane fireplace, and beautiful hardwood flooring that create a warm atmosphere filled with natural light. The open-concept kitchen offers quartz countertops, a newer island and pantry by Rourke Custom Cabinetry, and patio doors leading to a large private deck, perfect for enjoying the peaceful surroundings. The main level also features two spacious bedrooms and a full bathroom. Downstairs, the fully finished walk-out basement provides excellent additional living space with a large rec room, third bedroom, a convenient 3-piece bathroom with laundry, and a bonus room perfect for a home office or gym. Additional highlights include an energy-efficient heat pump and durable metal roof for year-round comfort and peace of mind. This property truly offers the best of both worlds: peaceful privacy and a sought-after Quispamsis location close to all amenities. (id:27750)
Property Details
| MLS® Number | NB139682 |
| Property Type | Single Family |
| Equipment Type | Water Heater |
| Features | Balcony/deck/patio |
| Rental Equipment Type | Water Heater |
| Structure | Workshop |
Building
| Bathroom Total | 2 |
| Bedrooms Above Ground | 2 |
| Bedrooms Below Ground | 1 |
| Bedrooms Total | 3 |
| Architectural Style | Split Entry Bungalow |
| Basement Development | Finished |
| Basement Features | Walk Out |
| Basement Type | Full (finished) |
| Constructed Date | 1999 |
| Cooling Type | Heat Pump, Air Exchanger |
| Exterior Finish | Vinyl |
| Flooring Type | Ceramic, Tile, Cork, Wood |
| Foundation Type | Concrete |
| Heating Fuel | Electric, Propane |
| Heating Type | Baseboard Heaters, Heat Pump |
| Stories Total | 1 |
| Size Interior | 1,750 Ft2 |
| Total Finished Area | 1750 Sqft |
| Type | House |
| Utility Water | Drilled Well, Well |
Land
| Access Type | Year-round Access, Public Road |
| Acreage | Yes |
| Sewer | Septic System |
| Size Irregular | 1.02 |
| Size Total | 1.02 Ac |
| Size Total Text | 1.02 Ac |
Rooms
| Level | Type | Length | Width | Dimensions |
|---|---|---|---|---|
| Basement | 3pc Bathroom | X | ||
| Basement | Bonus Room | 11'8'' x 15'3'' | ||
| Basement | Bedroom | 9'8'' x 13'6'' | ||
| Basement | Recreation Room | 19'5'' x 12'10'' | ||
| Main Level | 5pc Bathroom | X | ||
| Main Level | Bedroom | 10'4'' x 11'3'' | ||
| Main Level | Primary Bedroom | 13'7'' x 9'9'' | ||
| Main Level | Kitchen | 24'0'' x 10'9'' | ||
| Main Level | Living Room | 13'6'' x 16'4'' |
https://www.realtor.ca/real-estate/29768072/38-kingsway-drive-quispamsis
Contact Us
Contact us for more information

The trademarks REALTOR®, REALTORS®, and the REALTOR® logo are controlled by The Canadian Real Estate Association (CREA) and identify real estate professionals who are members of CREA. The trademarks MLS®, Multiple Listing Service® and the associated logos are owned by The Canadian Real Estate Association (CREA) and identify the quality of services provided by real estate professionals who are members of CREA. The trademark DDF® is owned by The Canadian Real Estate Association (CREA) and identifies CREA's Data Distribution Facility (DDF®)
May 19 2026 12:30:26
New Brunswick Real Estate Board
Keller Williams Capital Realty