

11 Trillium Drive Quispamsis, New Brunswick E2E 0K9

$479,900
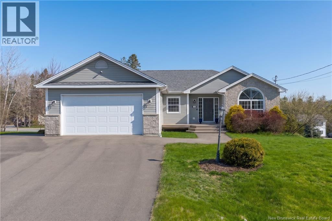
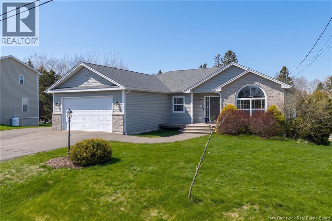
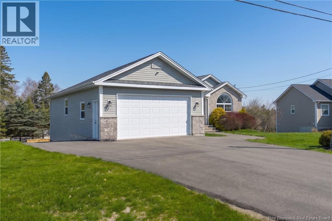
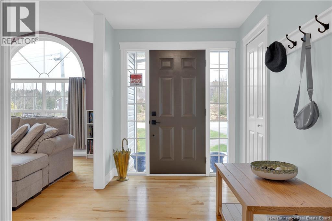
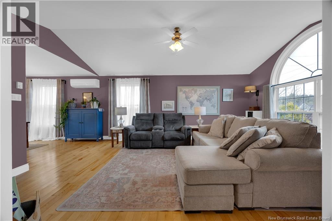
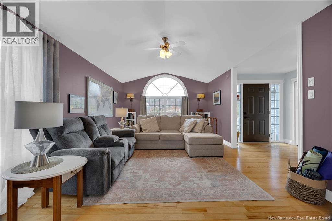
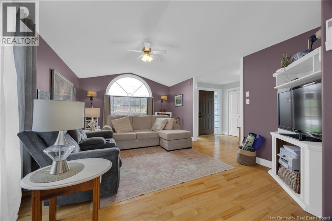
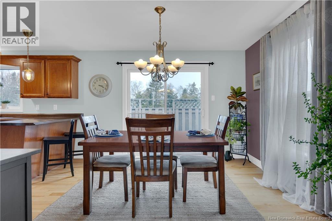
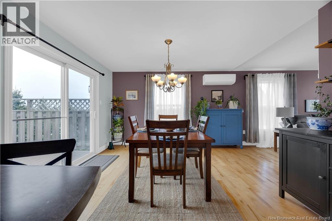
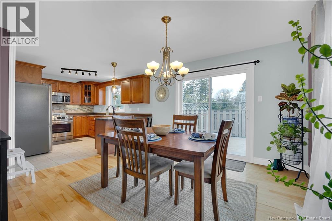
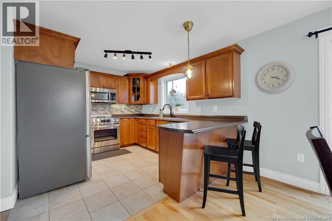
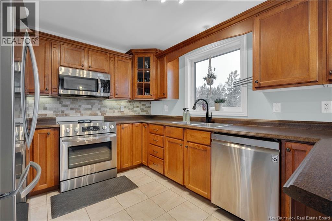
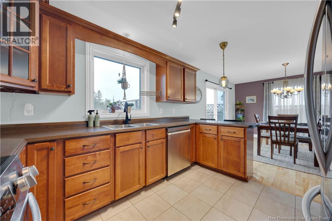
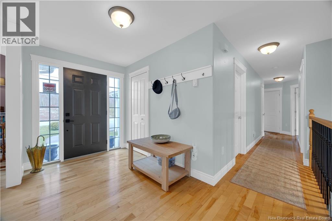
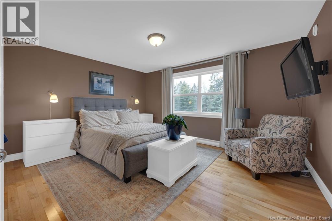
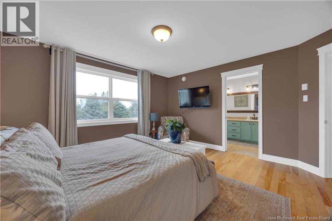
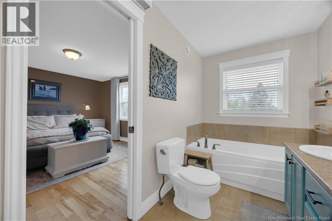
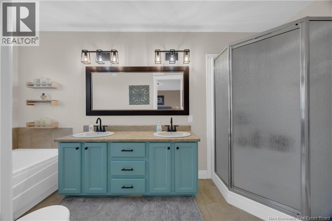
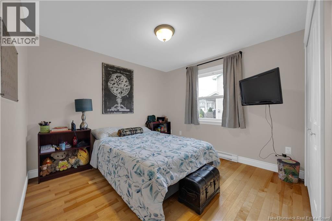
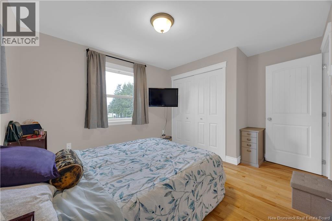
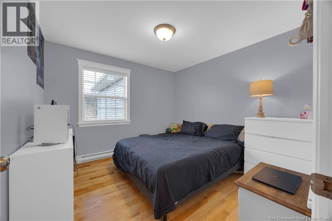
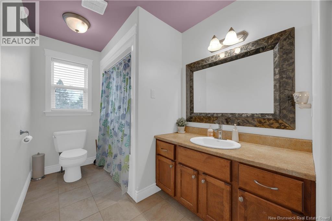
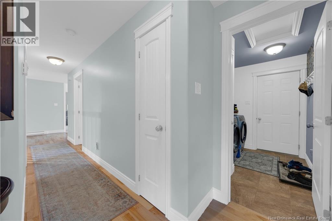
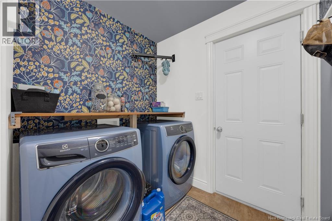
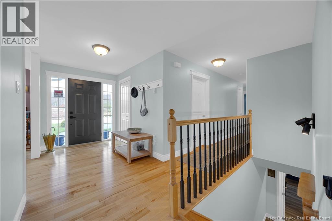
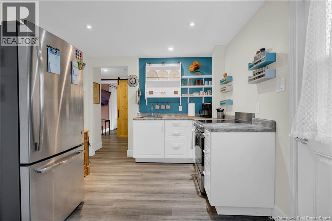
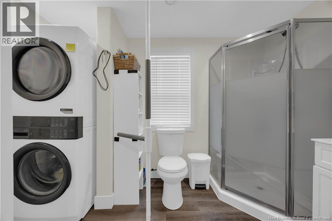
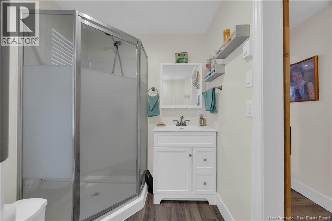
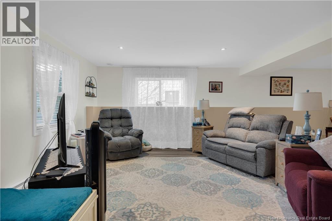
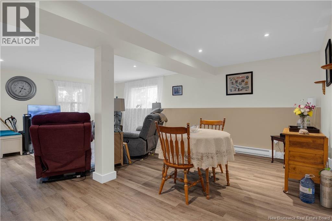
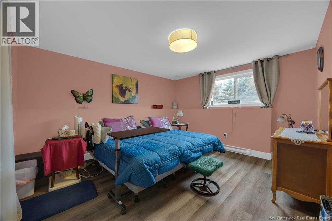
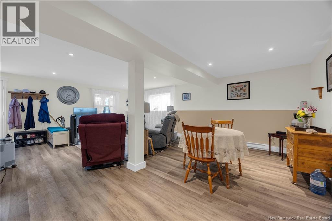
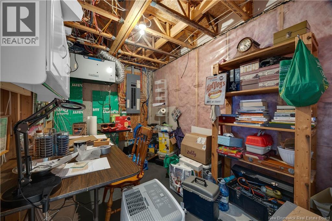
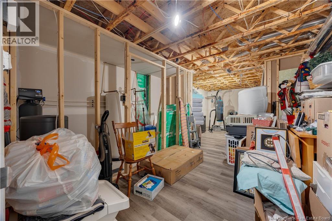
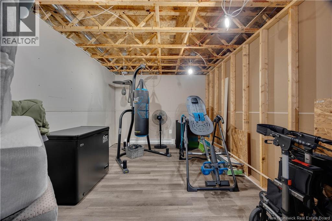
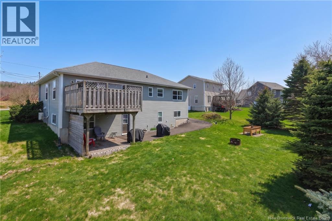
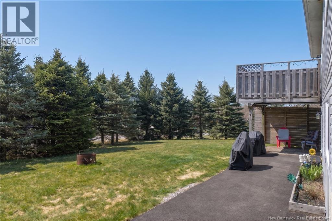
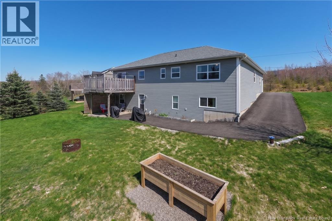
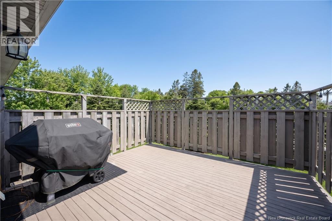
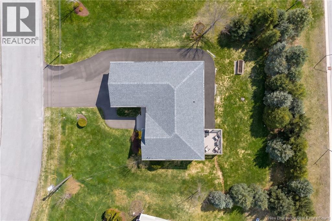
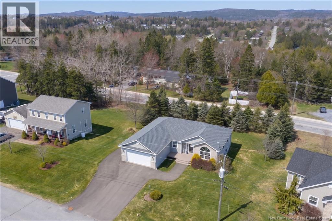
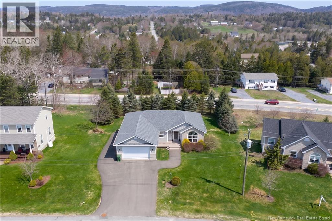
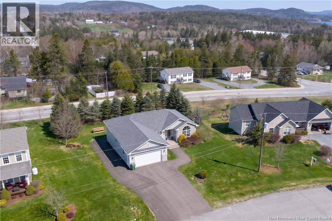
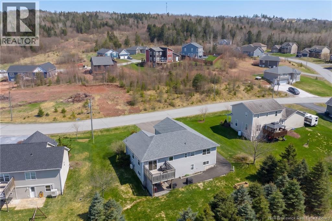
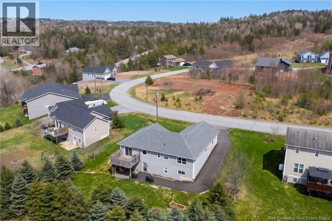
ACCEPTED OFFER. This beautifully maintained 1,500 sq. ft. bungalow is only a 5 minute walk to the Q Plex, dog park, and walking trails. Step inside to a spacious foyer, cathedral ceilings, and an open concept living space. The kitchen offers plenty of cabinetry, and just off the dining room youll find a private back deck perfect for relaxing or entertaining. Down the hall are 3 spacious bedrooms and the main floor bathroom. Off the primary bedroom, enjoy a spacious ensuite featuring double sinks, a stand-alone shower, and a relaxing soaker tub. A generously sized laundry room with access to the garage completes the main level. The walk-out basement features a bright and spacious 1-bedroom in-law suite with its own living area, kitchen, bathroom, and private entrance ideal for extended family, guests, or potential rental income. (id:27750)
Property Details
| MLS® Number | NB138988 |
| Property Type | Single Family |
| Equipment Type | Water Heater |
| Rental Equipment Type | Water Heater |
Building
| Bathroom Total | 3 |
| Bedrooms Above Ground | 3 |
| Bedrooms Below Ground | 1 |
| Bedrooms Total | 4 |
| Architectural Style | Bungalow |
| Cooling Type | Heat Pump |
| Exterior Finish | Stone, Vinyl |
| Flooring Type | Ceramic, Laminate, Hardwood |
| Foundation Type | Concrete |
| Heating Type | Baseboard Heaters, Heat Pump |
| Stories Total | 1 |
| Size Interior | 2,480 Ft2 |
| Total Finished Area | 2480 Sqft |
| Type | House |
| Utility Water | Drilled Well, Well |
Parking
| Attached Garage | |
| Garage |
Land
| Acreage | No |
| Sewer | Municipal Sewage System |
| Size Irregular | 1226 |
| Size Total | 1226 M2 |
| Size Total Text | 1226 M2 |
Rooms
| Level | Type | Length | Width | Dimensions |
|---|---|---|---|---|
| Basement | Bedroom | 15'0'' x 13'7'' | ||
| Basement | Bath (# Pieces 1-6) | 10'7'' x 6'0'' | ||
| Basement | Family Room | 16'7'' x 22'8'' | ||
| Basement | Kitchen | 11'4'' x 9'10'' | ||
| Main Level | Bath (# Pieces 1-6) | 6'5'' x 13'6'' | ||
| Main Level | Ensuite | 6'0'' x 13'6'' | ||
| Main Level | Bedroom | 10'7'' x 10'3'' | ||
| Main Level | Bedroom | 10'6'' x 12'9'' | ||
| Main Level | Primary Bedroom | 14'3'' x 15'4'' | ||
| Main Level | Living Room | 13'5'' x 18'7'' | ||
| Main Level | Kitchen/dining Room | 23'7'' x 10'0'' |
https://www.realtor.ca/real-estate/29720909/11-trillium-drive-quispamsis
Contact Us
Contact us for more information

The trademarks REALTOR®, REALTORS®, and the REALTOR® logo are controlled by The Canadian Real Estate Association (CREA) and identify real estate professionals who are members of CREA. The trademarks MLS®, Multiple Listing Service® and the associated logos are owned by The Canadian Real Estate Association (CREA) and identify the quality of services provided by real estate professionals who are members of CREA. The trademark DDF® is owned by The Canadian Real Estate Association (CREA) and identifies CREA's Data Distribution Facility (DDF®)
May 22 2026 12:59:23
New Brunswick Real Estate Board
Royal LePage Select Realty