

10 Colchester Drive Quispamsis, New Brunswick E2E 5C5

















$549,900
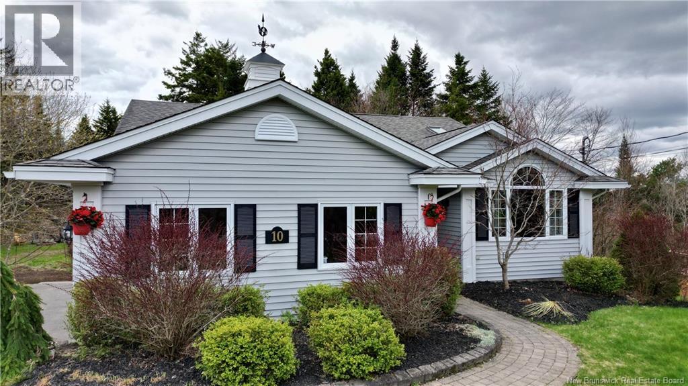
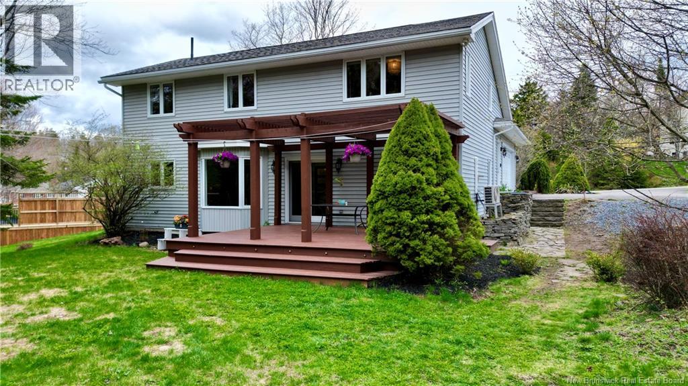
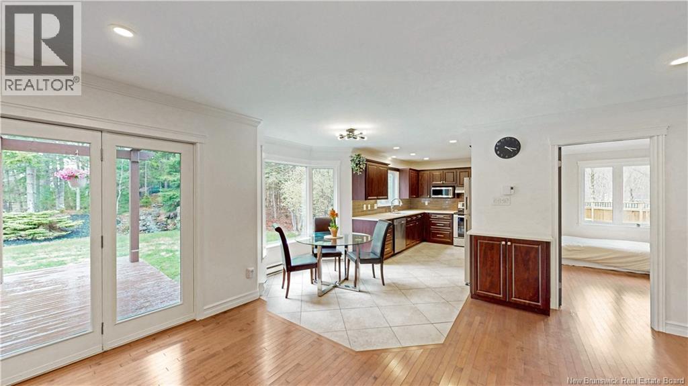
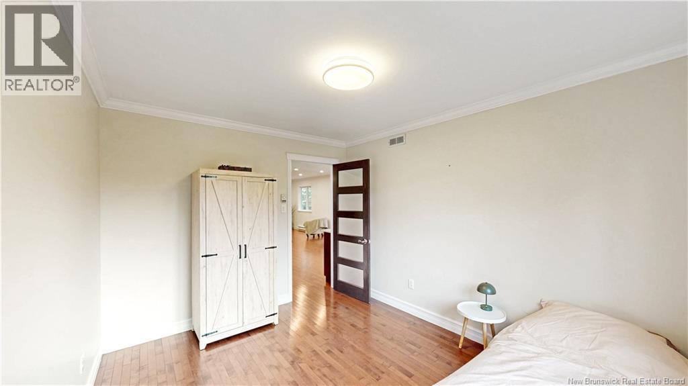
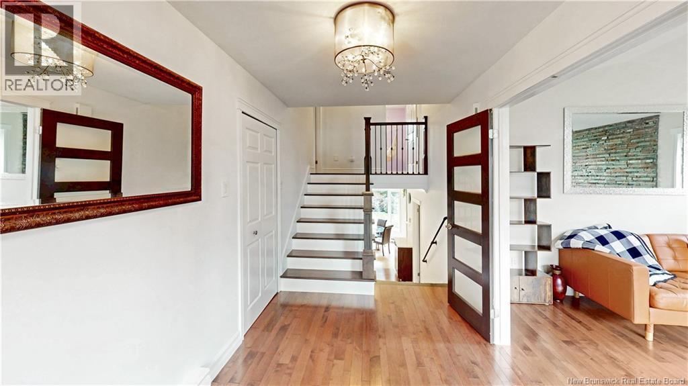
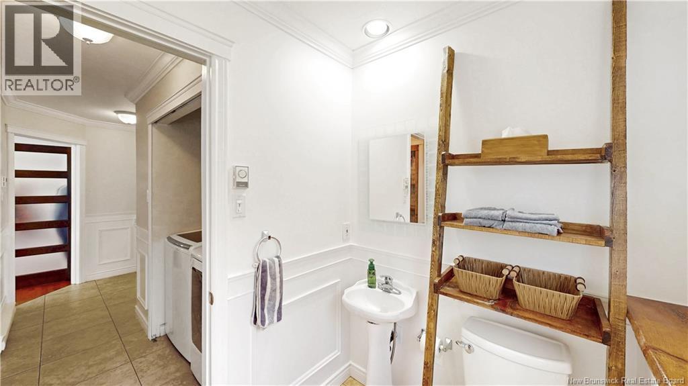
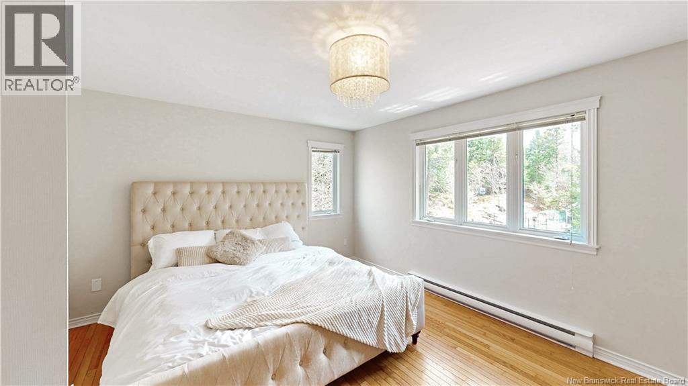
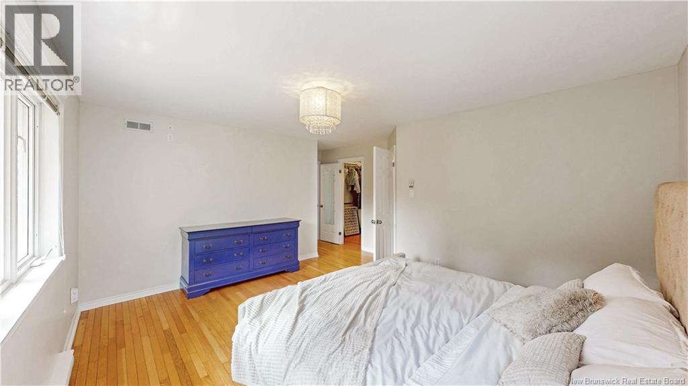
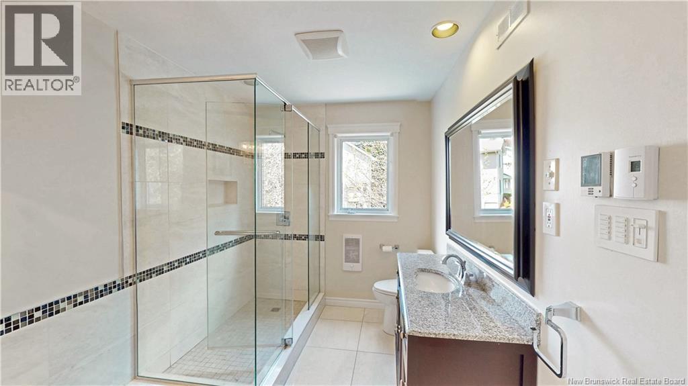
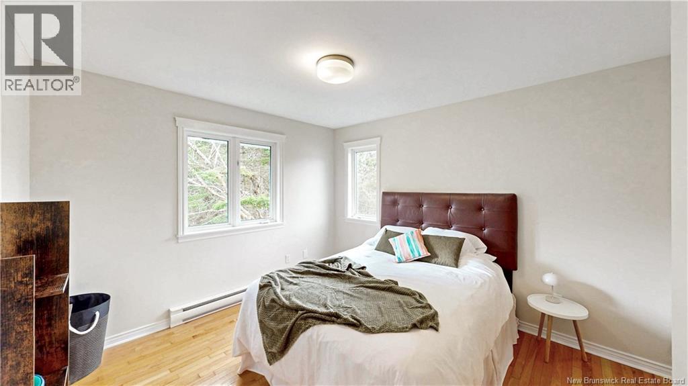
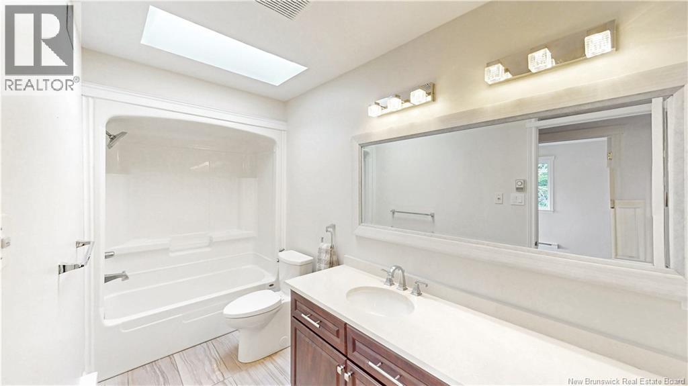
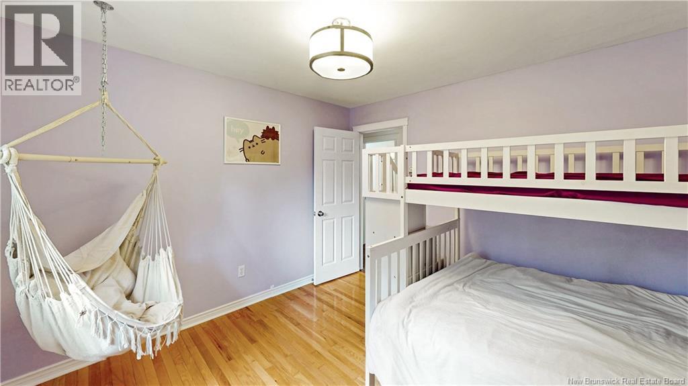
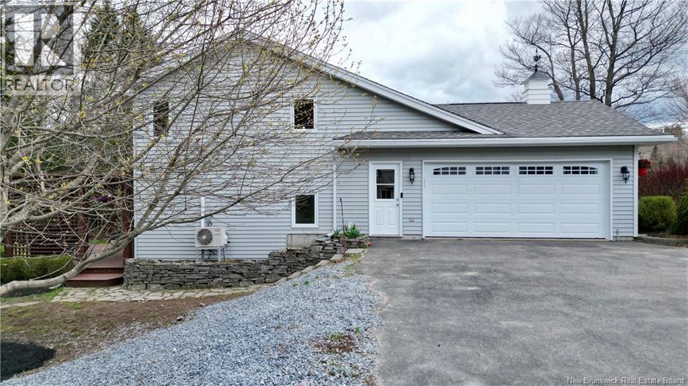
Welcome to a property that truly stands apart. Located in the ever-popular Woodleigh ParkQueensbury subdivision, this home is set on a quiet, low-traffic street known for its family-friendly atmosphere, mature lots, and proximity to area schools. Situated on a large, private lot of over half an acre, this unique split-entry home offers a smart family layout and exceptional outdoor living. The main entry opens to a grand foyer leading to a formal living room, where a floor-to-ceiling stone propane fireplace creates a striking first impression. Upstairs, hardwood floors flow throughout three well-appointed bedrooms, including a spacious primary suite with walk-in closet and ensuite featuring a custom shower, corner soaker tub, and heated floors. Two additional bedrooms are tucked quietly at the back of the home, along with a second full bathroomalso with heated floors. The main living level is the heart of the home, with an open-concept family room, dining area, and kitchen that connect seamlessly to the backyard through patio doors. Quartz countertops, a coffee bar, and ample cabinetry make the kitchen both beautiful and functional, with an open design ideal for everyday family life. A bonus room on this level offers flexibility as a bedroom, nursery, or home office. A powder room, full laundry, mudroom area, and walkout to the garage complete the space. The lower level provides an additional family room, perfect for a playroom, home gym, or media space. Outside is where this property truly shines. The flat, private south-facing backyard enjoys excellent sun exposure and features mature evergreens, ornamental maples, a waterfall feature, pergola, fenced garden area, and a large storage building. With outstanding privacy and afternoon sun, this outdoor space feels like a true retreat and is a major selling feature. A rare combination of space, privacy, sun exposure, and location..this is a standout home in a highly desirable neighbourhood. (id:27750)
Property Details
| MLS® Number | NB138302 |
| Property Type | Single Family |
| Amenities Near By | Recreation Nearby |
| Equipment Type | Propane Tank |
| Rental Equipment Type | Propane Tank |
Building
| Bathroom Total | 3 |
| Bedrooms Above Ground | 4 |
| Bedrooms Total | 4 |
| Architectural Style | Split Entry Bungalow, 4 Level |
| Constructed Date | 1995 |
| Cooling Type | Heat Pump, Air Exchanger |
| Exterior Finish | Vinyl |
| Flooring Type | Laminate, Tile, Hardwood |
| Foundation Type | Concrete |
| Half Bath Total | 1 |
| Heating Fuel | Electric, Propane |
| Heating Type | Baseboard Heaters, Heat Pump |
| Stories Total | 1 |
| Size Interior | 2,357 Ft2 |
| Total Finished Area | 2357 Sqft |
| Type | House |
| Utility Water | Drilled Well, Well |
Parking
| Attached Garage | |
| Garage | |
| Inside Entry |
Land
| Access Type | Year-round Access, Public Road |
| Acreage | No |
| Land Amenities | Recreation Nearby |
| Sewer | Municipal Sewage System |
| Size Irregular | 28115.33 |
| Size Total | 28115.33 Sqft |
| Size Total Text | 28115.33 Sqft |
Rooms
| Level | Type | Length | Width | Dimensions |
|---|---|---|---|---|
| Second Level | Foyer | 11' x 7'6'' | ||
| Second Level | Living Room | 15'10'' x 12'2'' | ||
| Third Level | Bath (# Pieces 1-6) | 12'2'' x 5'7'' | ||
| Third Level | Bedroom | 12'3'' x 11'3'' | ||
| Third Level | Bedroom | 12'6'' x 11'2'' | ||
| Third Level | Other | 7'7'' x 5'1'' | ||
| Third Level | Ensuite | 11'9'' x 7'9'' | ||
| Third Level | Primary Bedroom | 15'7'' x 15'2'' | ||
| Basement | Family Room | 19'2'' x 15' | ||
| Main Level | 2pc Bathroom | 6'11'' x 6' | ||
| Main Level | Laundry Room | 13'10'' x 6'11'' | ||
| Main Level | Bedroom | 12'4'' x 10'2'' | ||
| Main Level | Dining Room | 17'7'' x 9'10'' | ||
| Main Level | Family Room | 17'7'' x 13'4'' | ||
| Main Level | Kitchen | 12'4'' x 10'1'' |
https://www.realtor.ca/real-estate/29736834/10-colchester-drive-quispamsis
Contact Us
Contact us for more information

The trademarks REALTOR®, REALTORS®, and the REALTOR® logo are controlled by The Canadian Real Estate Association (CREA) and identify real estate professionals who are members of CREA. The trademarks MLS®, Multiple Listing Service® and the associated logos are owned by The Canadian Real Estate Association (CREA) and identify the quality of services provided by real estate professionals who are members of CREA. The trademark DDF® is owned by The Canadian Real Estate Association (CREA) and identifies CREA's Data Distribution Facility (DDF®)
May 25 2026 03:10:49
New Brunswick Real Estate Board
RE/MAX Professionals